Project 06 · Office building · Under construction

SAS HEADQUARTERS

“A company's values,
represented in architecture.”

SAS Headquarters · Umalas, Canggu, Bali · 1,300 m² · 3 levels · 180 employees · Architecture, interiors & project direction
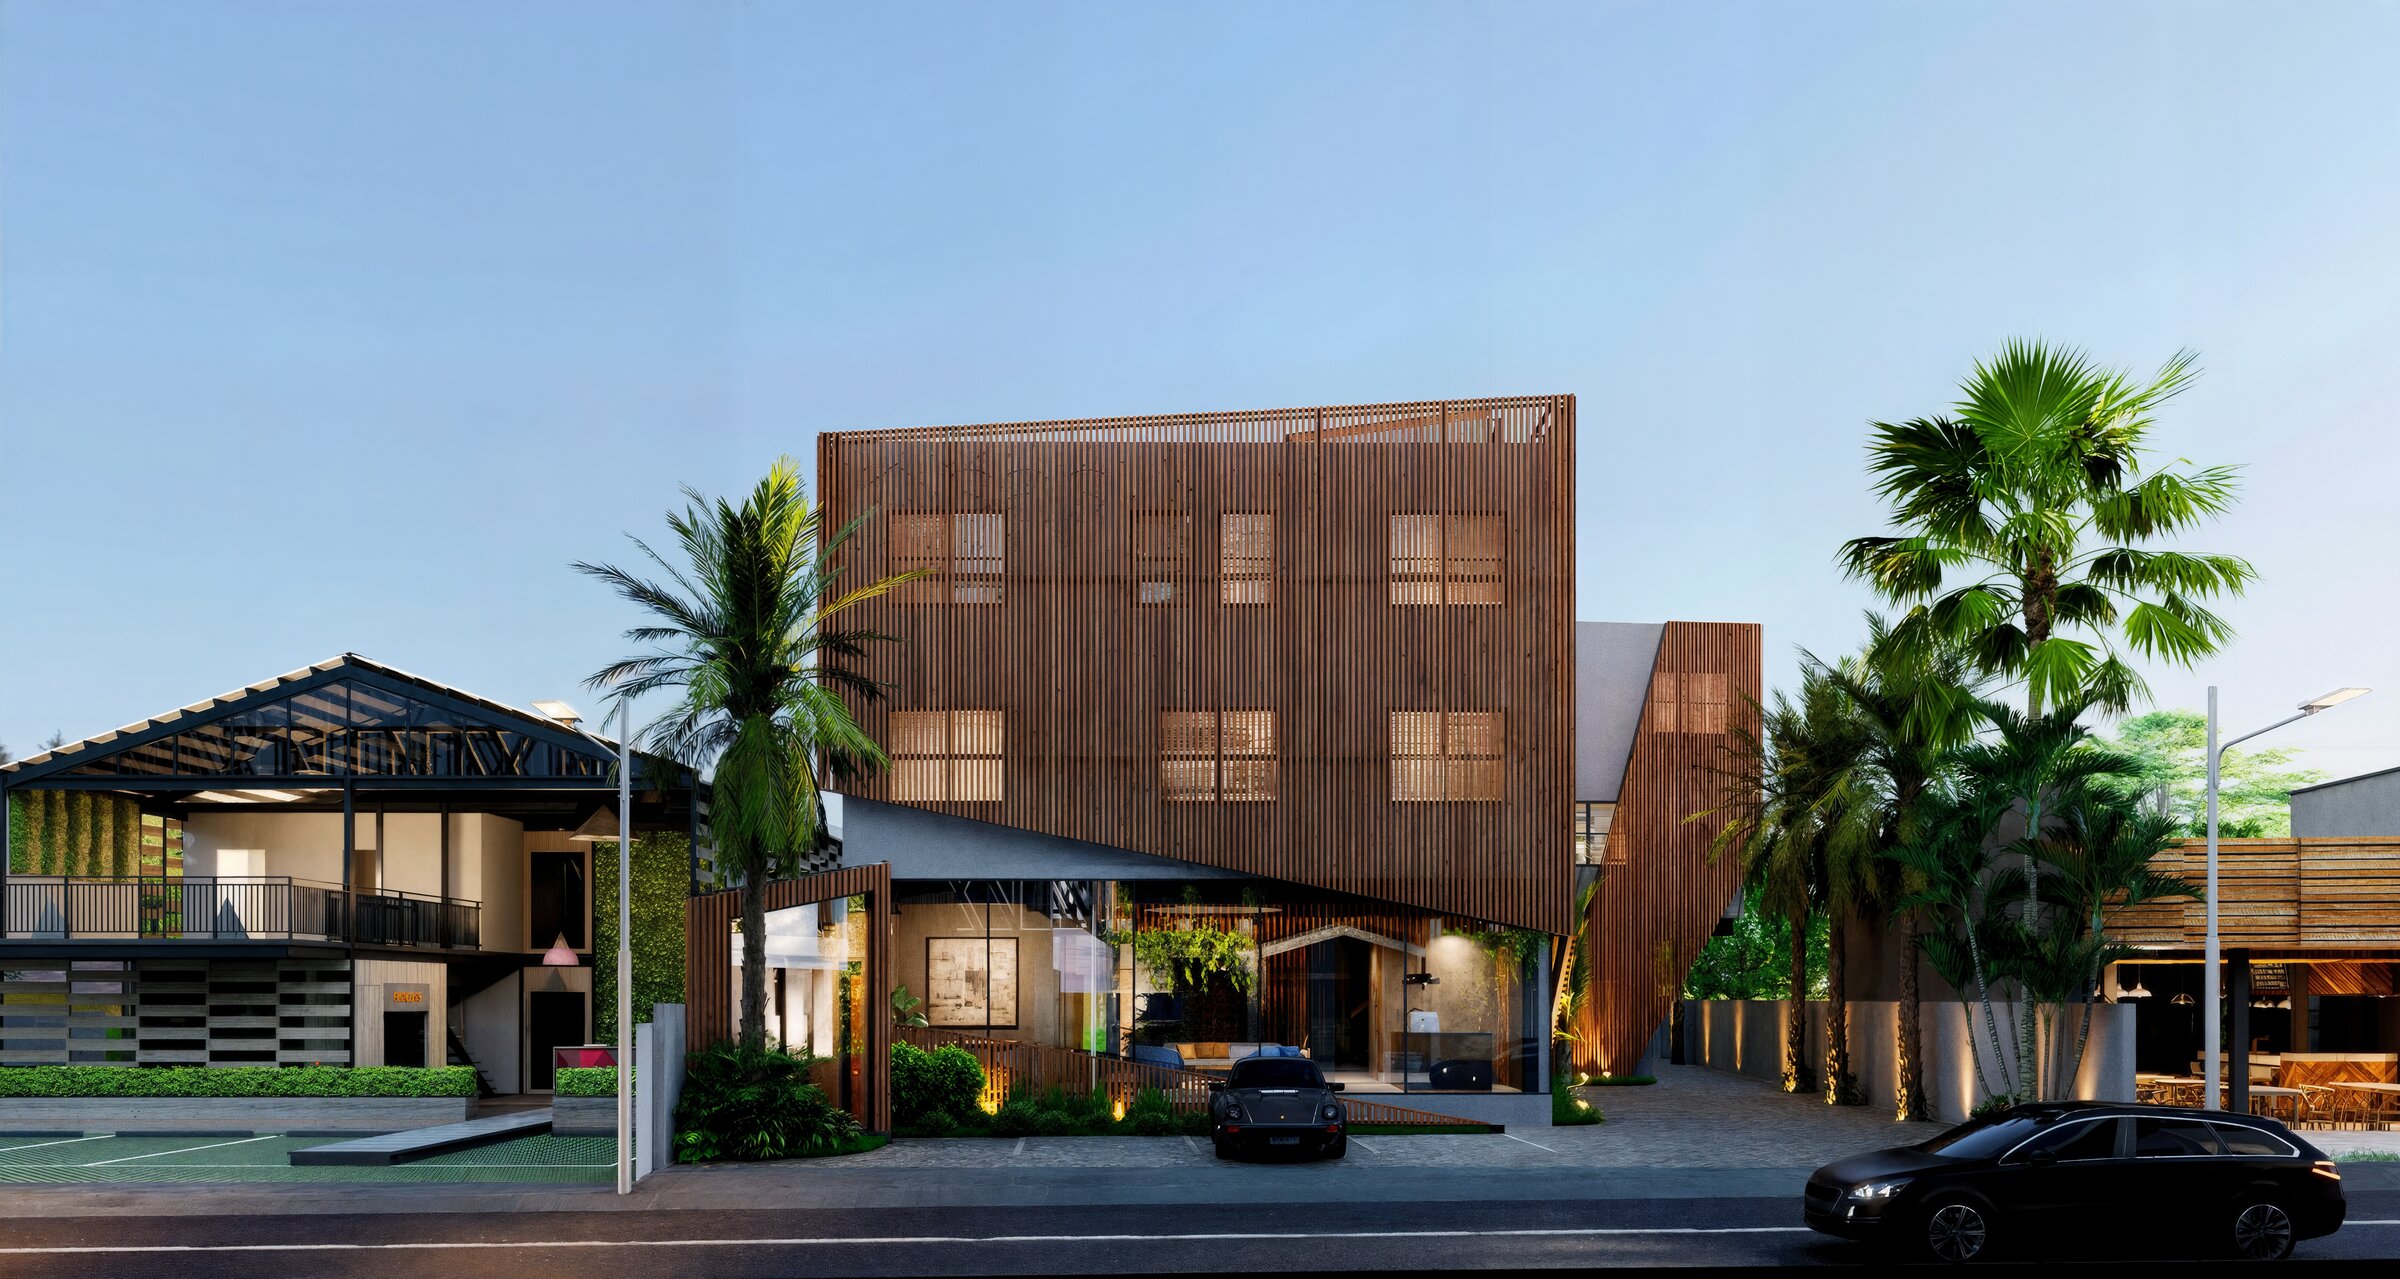
SAS headquarters street elevation at dusk, timber screen facade
Street elevation · the timber screen at dusk

Designing a building is not about shaping an envelope; it is about imagining how one moves through it. The brief was simple, bright office spaces. The intention behind it was stronger: to embody a company's values in architecture.

The client's logo is a translucent sheet of paper, transparency, and work. That idea became structure: two volumes organised around an interior garden, a continuous line of sight from reception to offices to the rear garden. Light everywhere, glare nowhere.

Here, technology serves: the industrial style becomes the master. Exposed steel, ducts and trusses become a language, and the blue staircase, like every touch of blue in the project, recalls the company's logo.
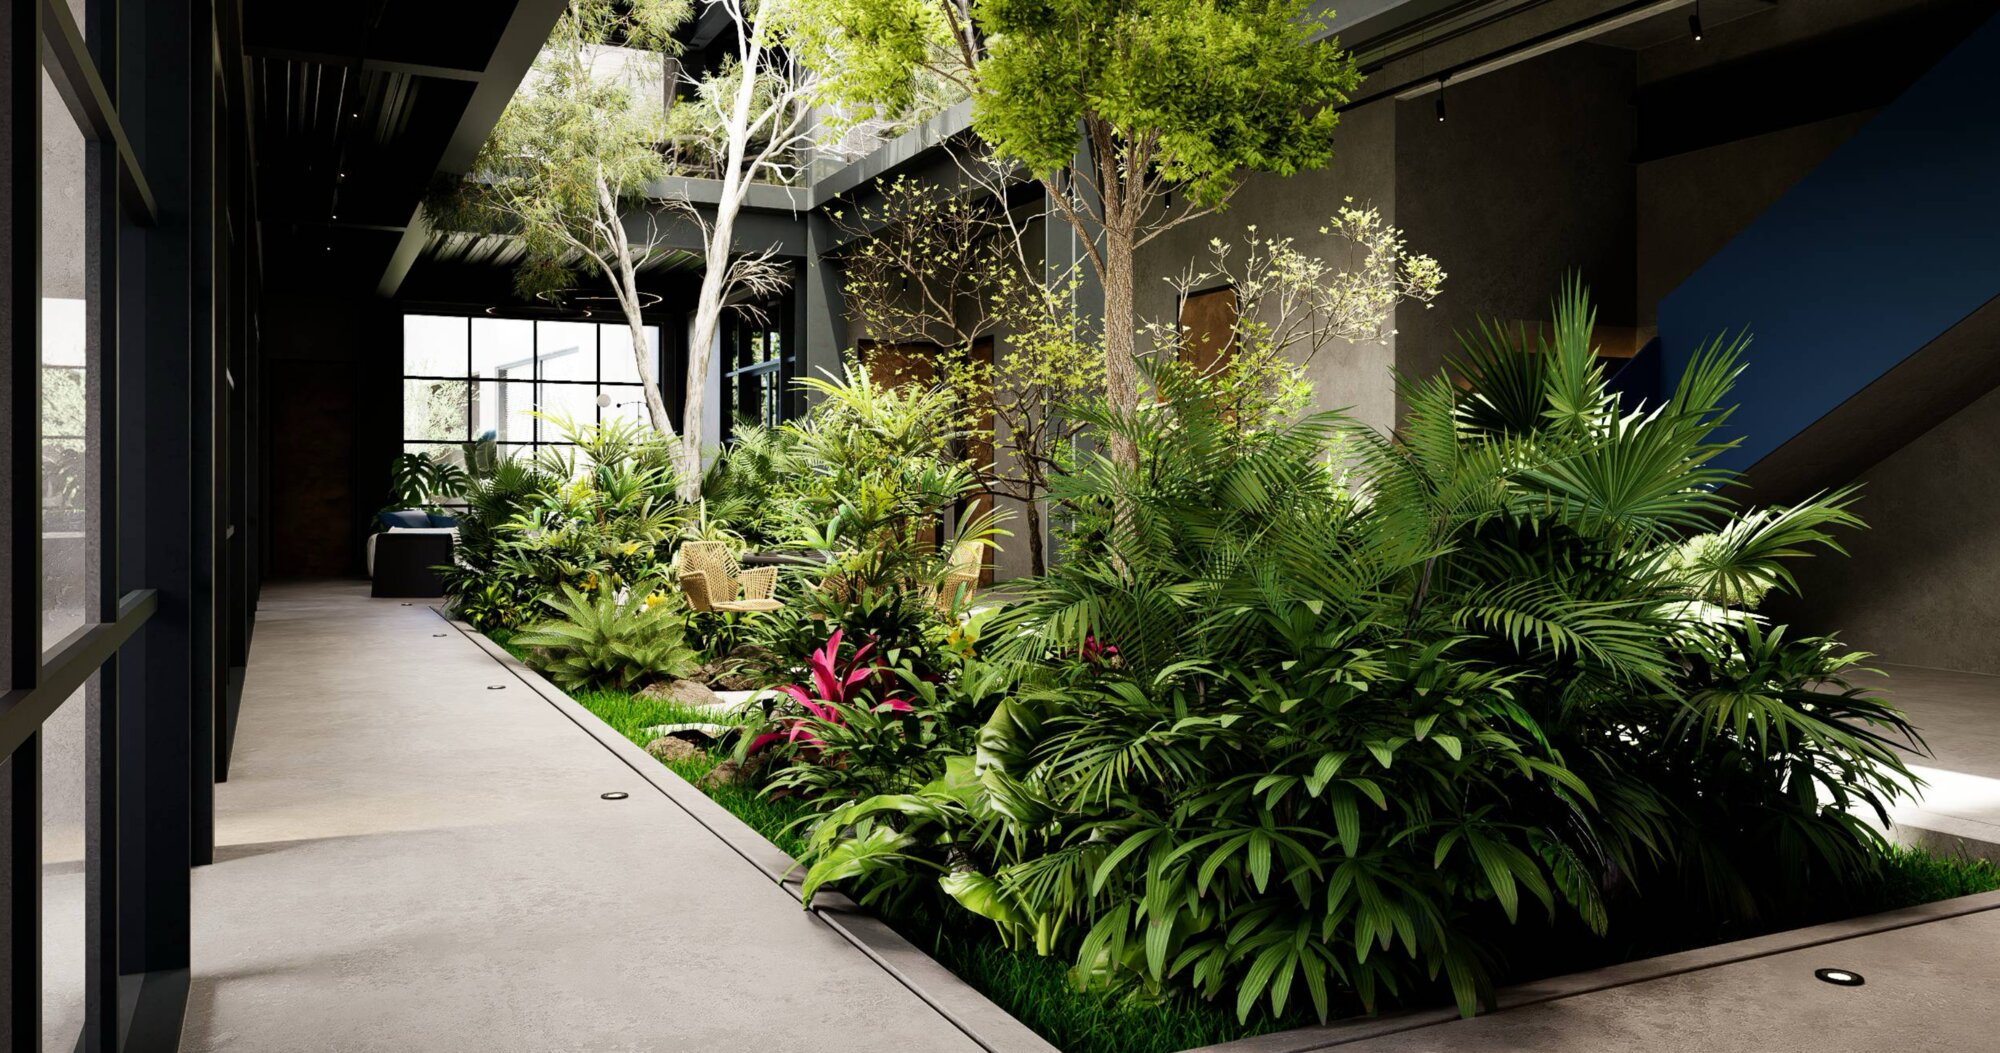
Interior garden between the two office volumes
The interior garden · a continuous line of sight through the building

Just as the company practises transparency with its clients, the building practises it in space.

On site · June 2026
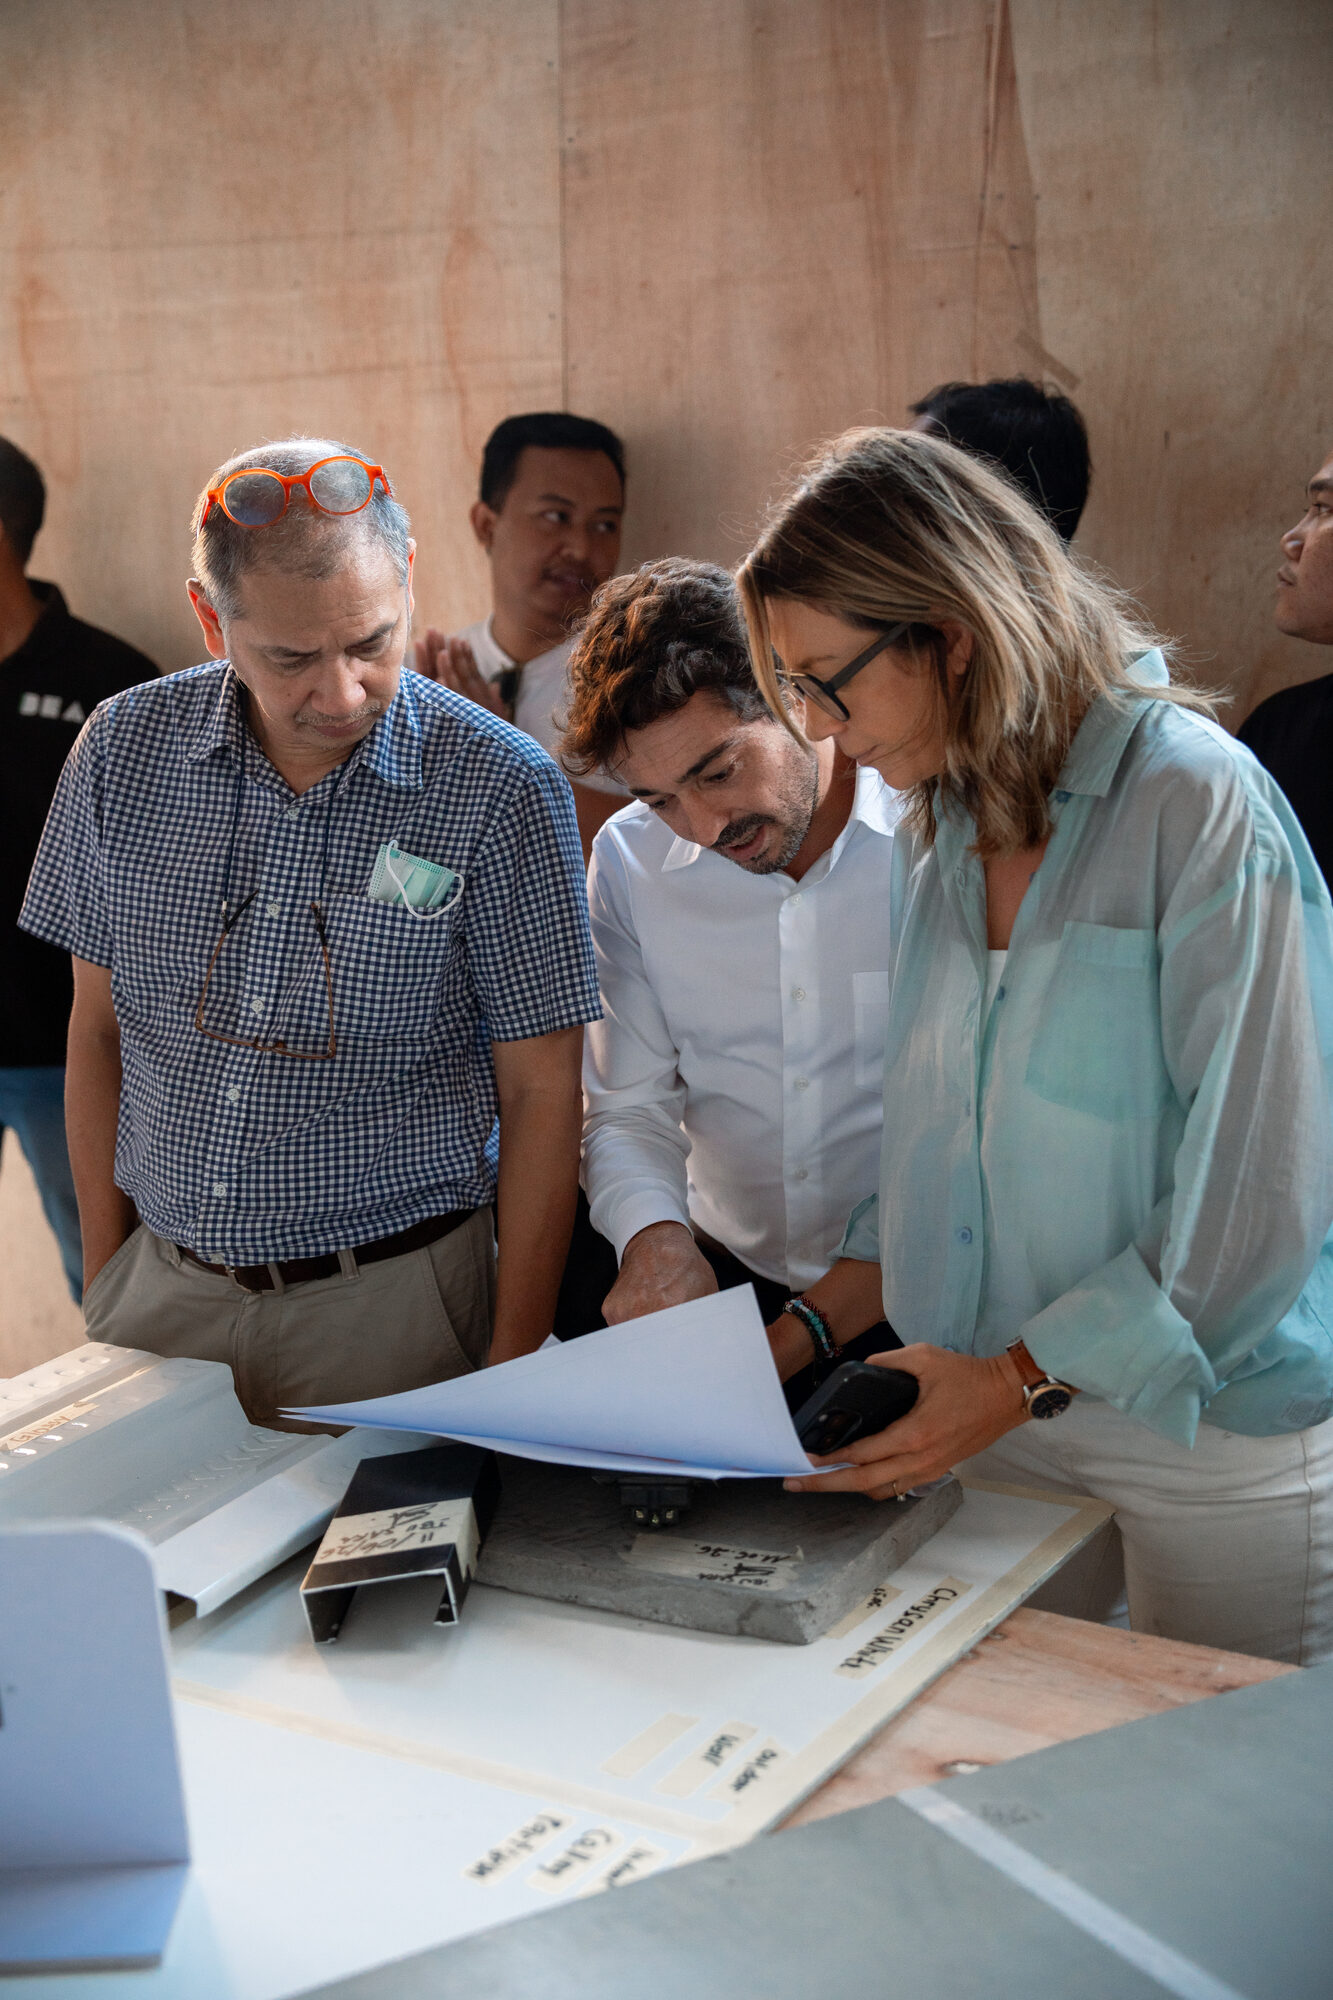
Reviewing drawings on site with the client
Drawing review on site · every detail decided together
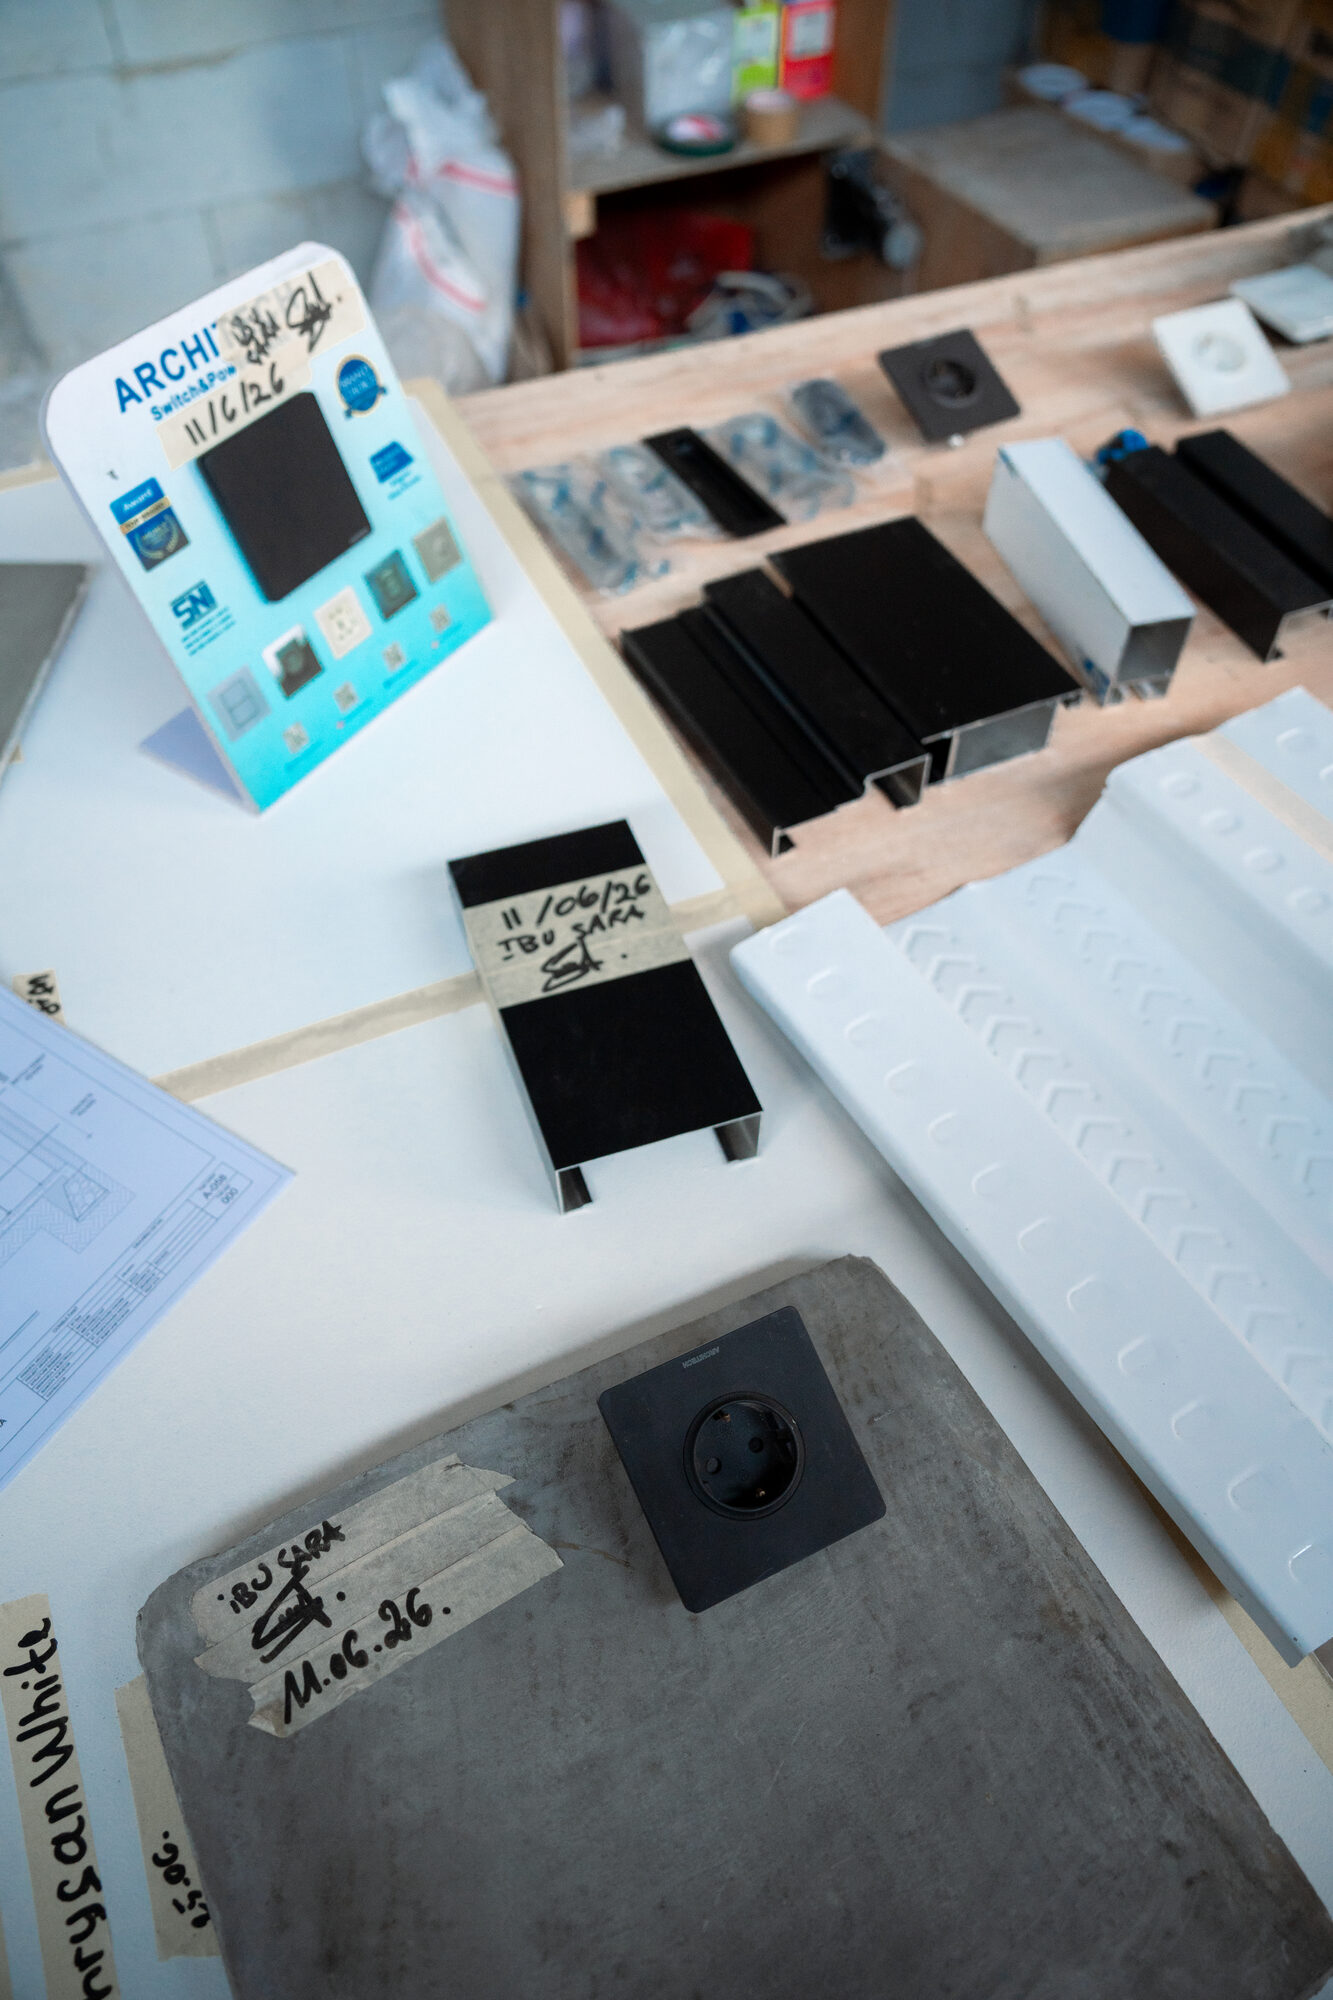
Signed material samples laid out on site
The material board · black aluminium, concrete, Chrysan White, each sample signed
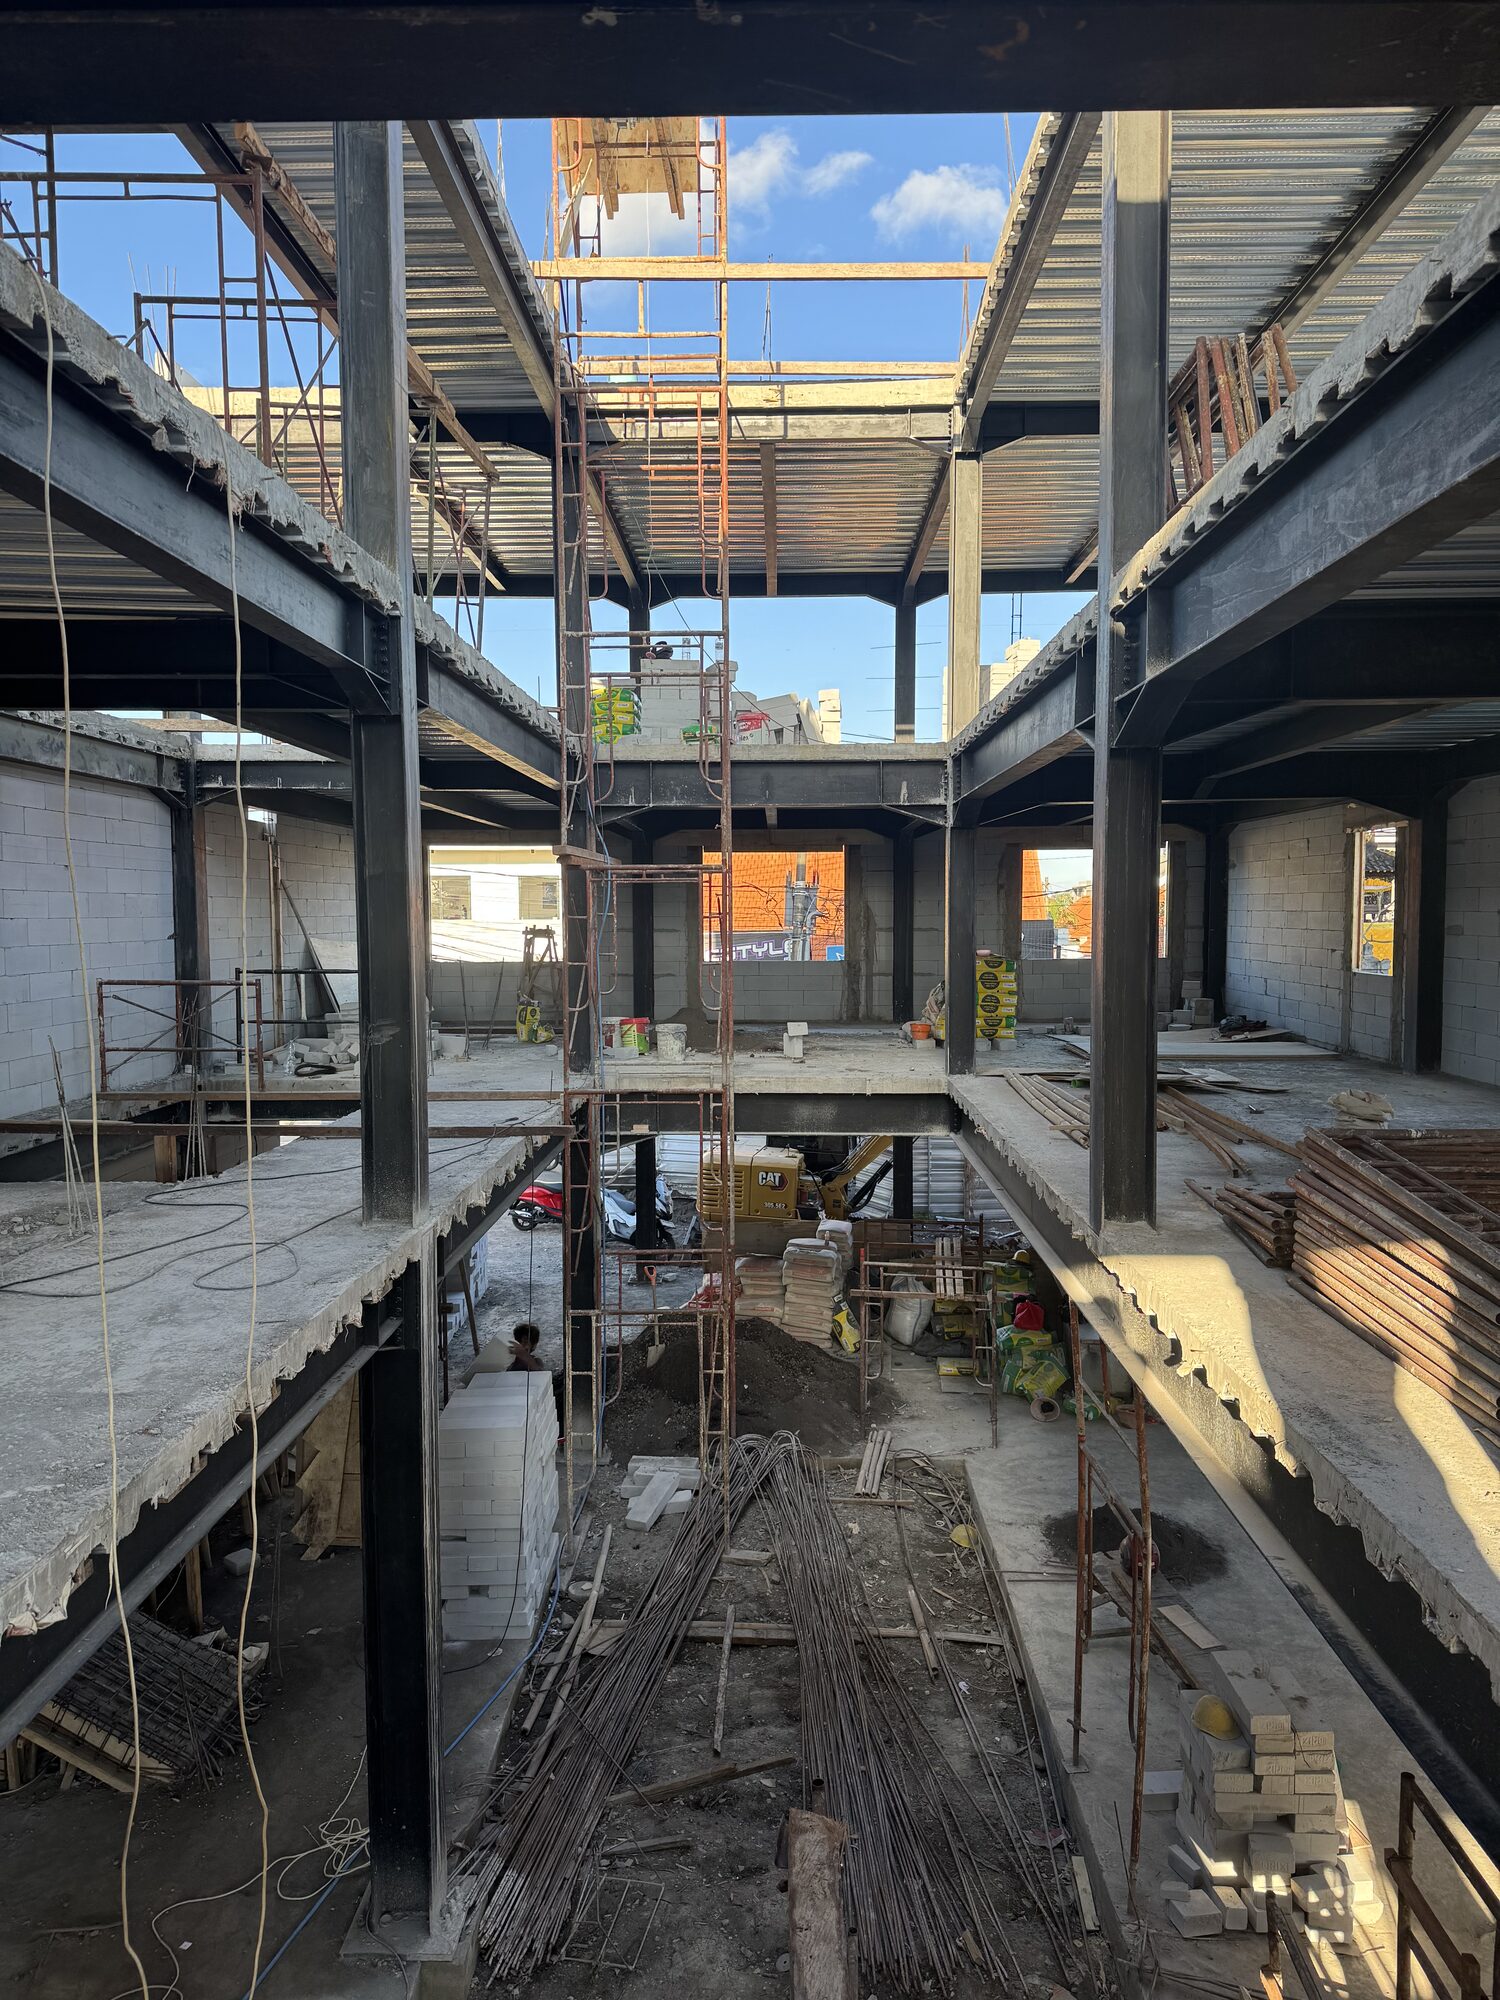
Steel structure of the SAS headquarters under construction, Umalas
The two volumes rising around the future interior garden
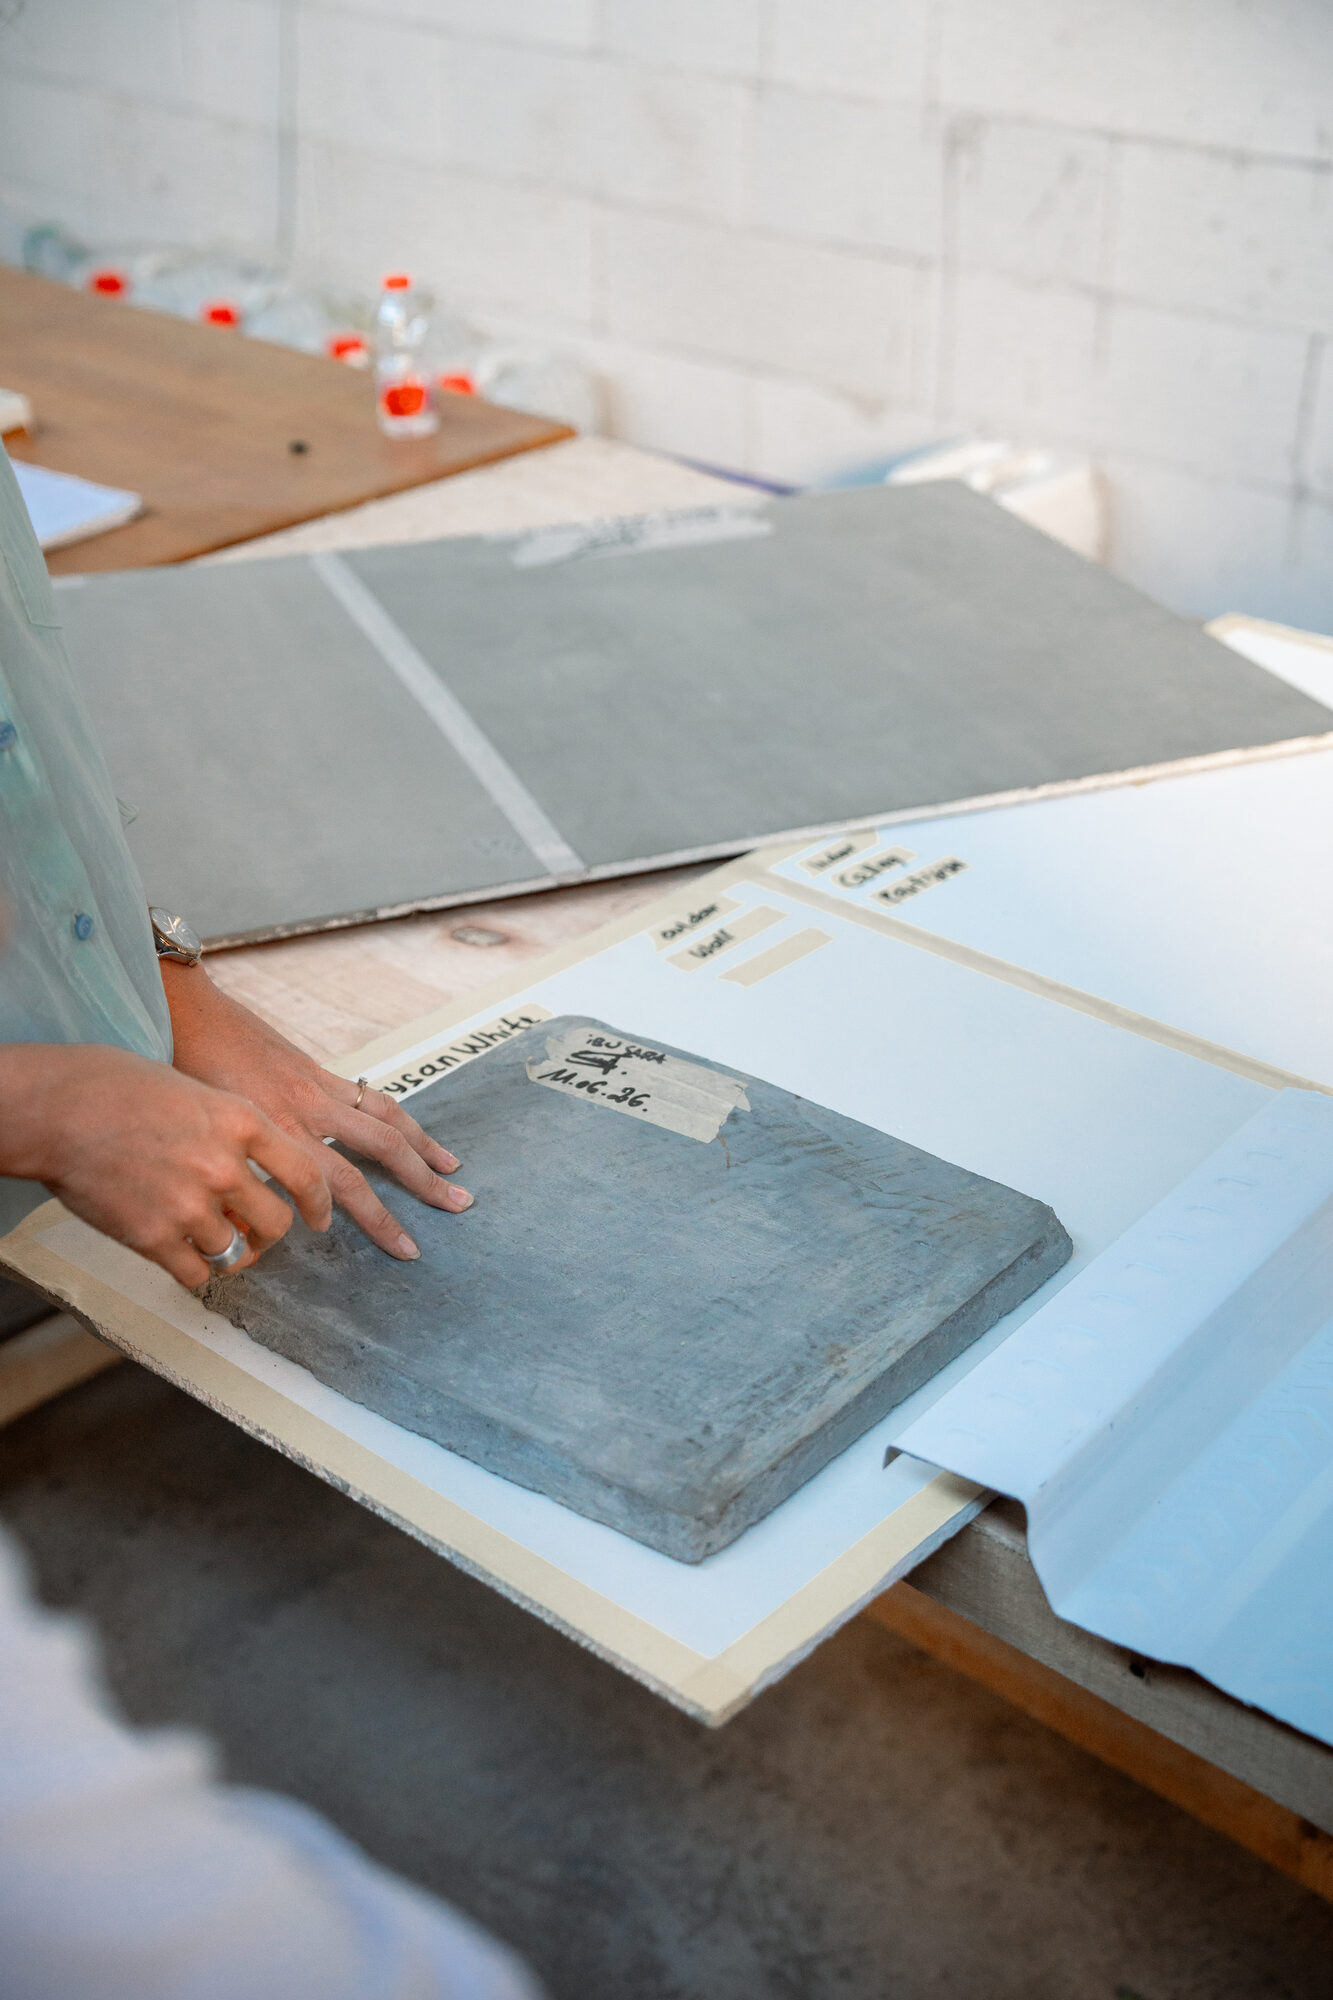
Concrete sample signed and dated by Sara
Every approved sample carries the same mark · a signature, a date
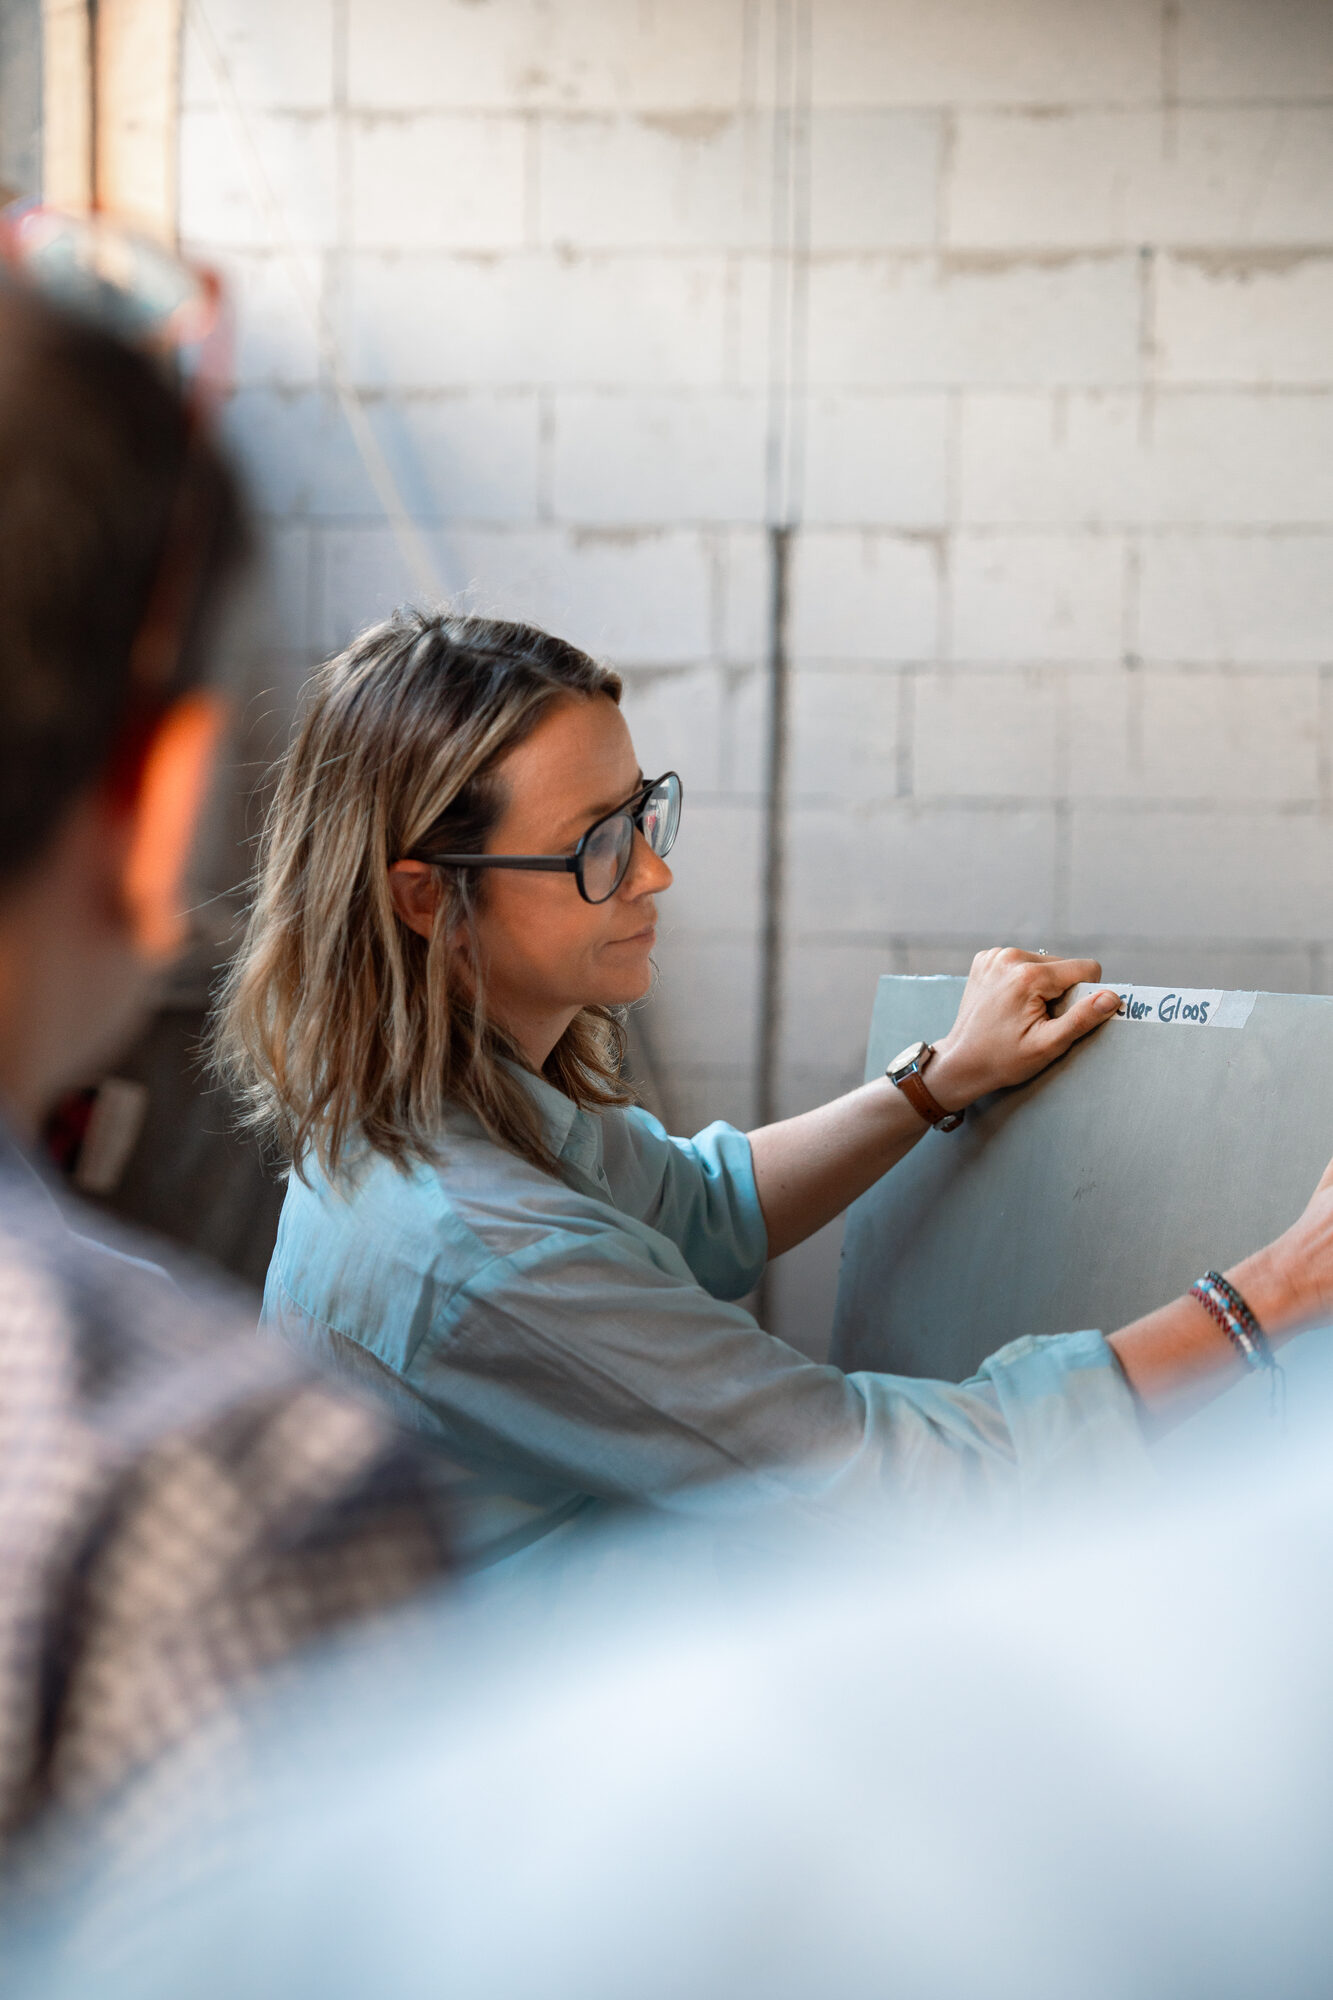
Sara reviewing finishes on site
Material approval on site · millimetre-precise, in three languages

Status · fit-out in progress · Delivery December 2026
Begin a conversation about your project →

← THE ARCHETYPE PROJECT All projects THE ROCK →