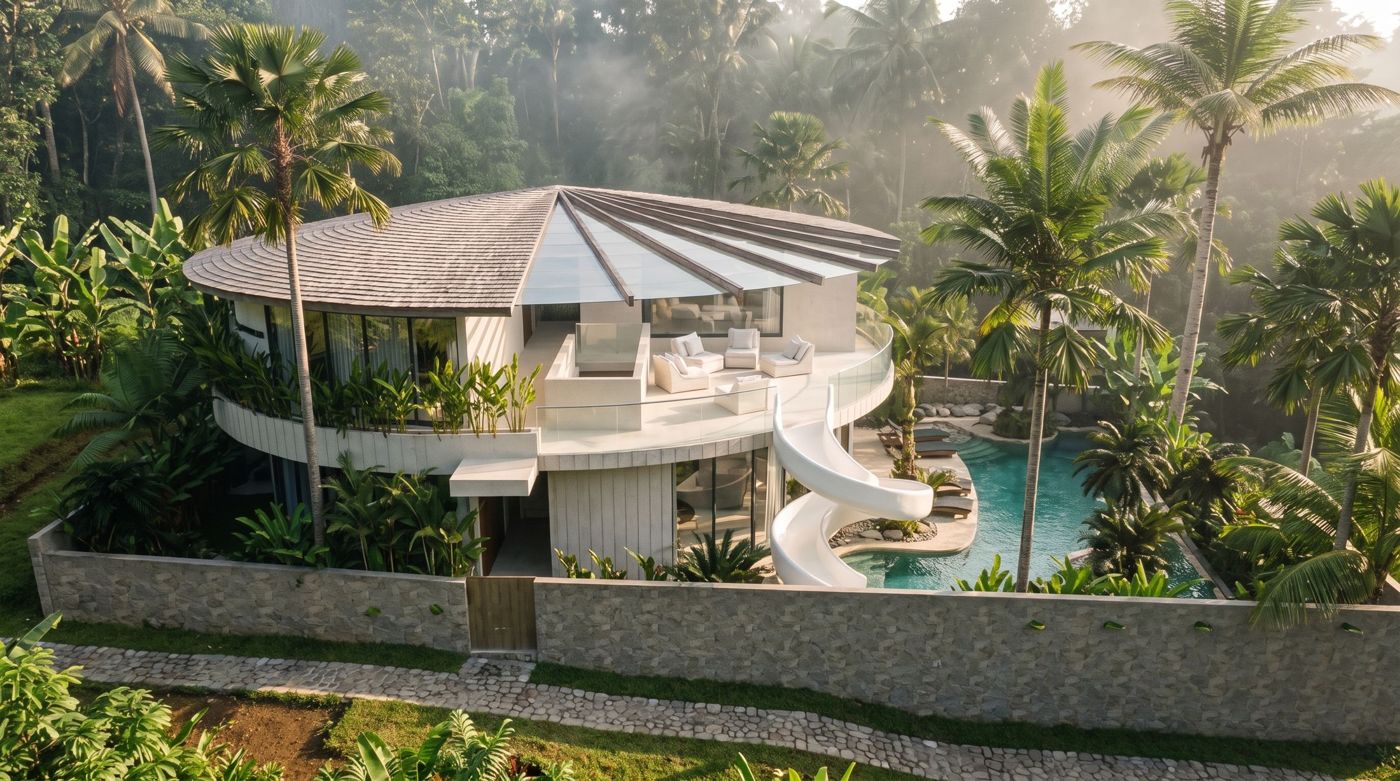
The client wanted a playful villa, something that stands out, that looks like nothing familiar. That was the starting point, and it was a real GO: the freedom to design differently.
The land, in Ubud, was dense and alive, covered with palms and endemic species. The first decision was the simplest, and the most binding: cut nothing down. Keep the trees, and let the house be born around them. From that constraint came the form, a circular volume that crushes nothing and lets the vegetation wrap it. The tree returns to the centre; the architecture bends to what existed before it.
The rest was built from there. A sculptural slide spirals down from the upper floor into the water, the client's playful idea become an architectural gesture. A net is stretched across the void between the two levels, a reading corner suspended above the living room. A fan-shaped ulin roof crowns the circle like a canopy, and gives the house its name.
None of this is decorative. Every gesture answers the original intention: to make this house an experience rather than an object. That is the meaning of the project, and its answer to a Bali where villas end up looking alike: an architecture you identify at a glance, and remember.
In praise of the circle, among the trees.