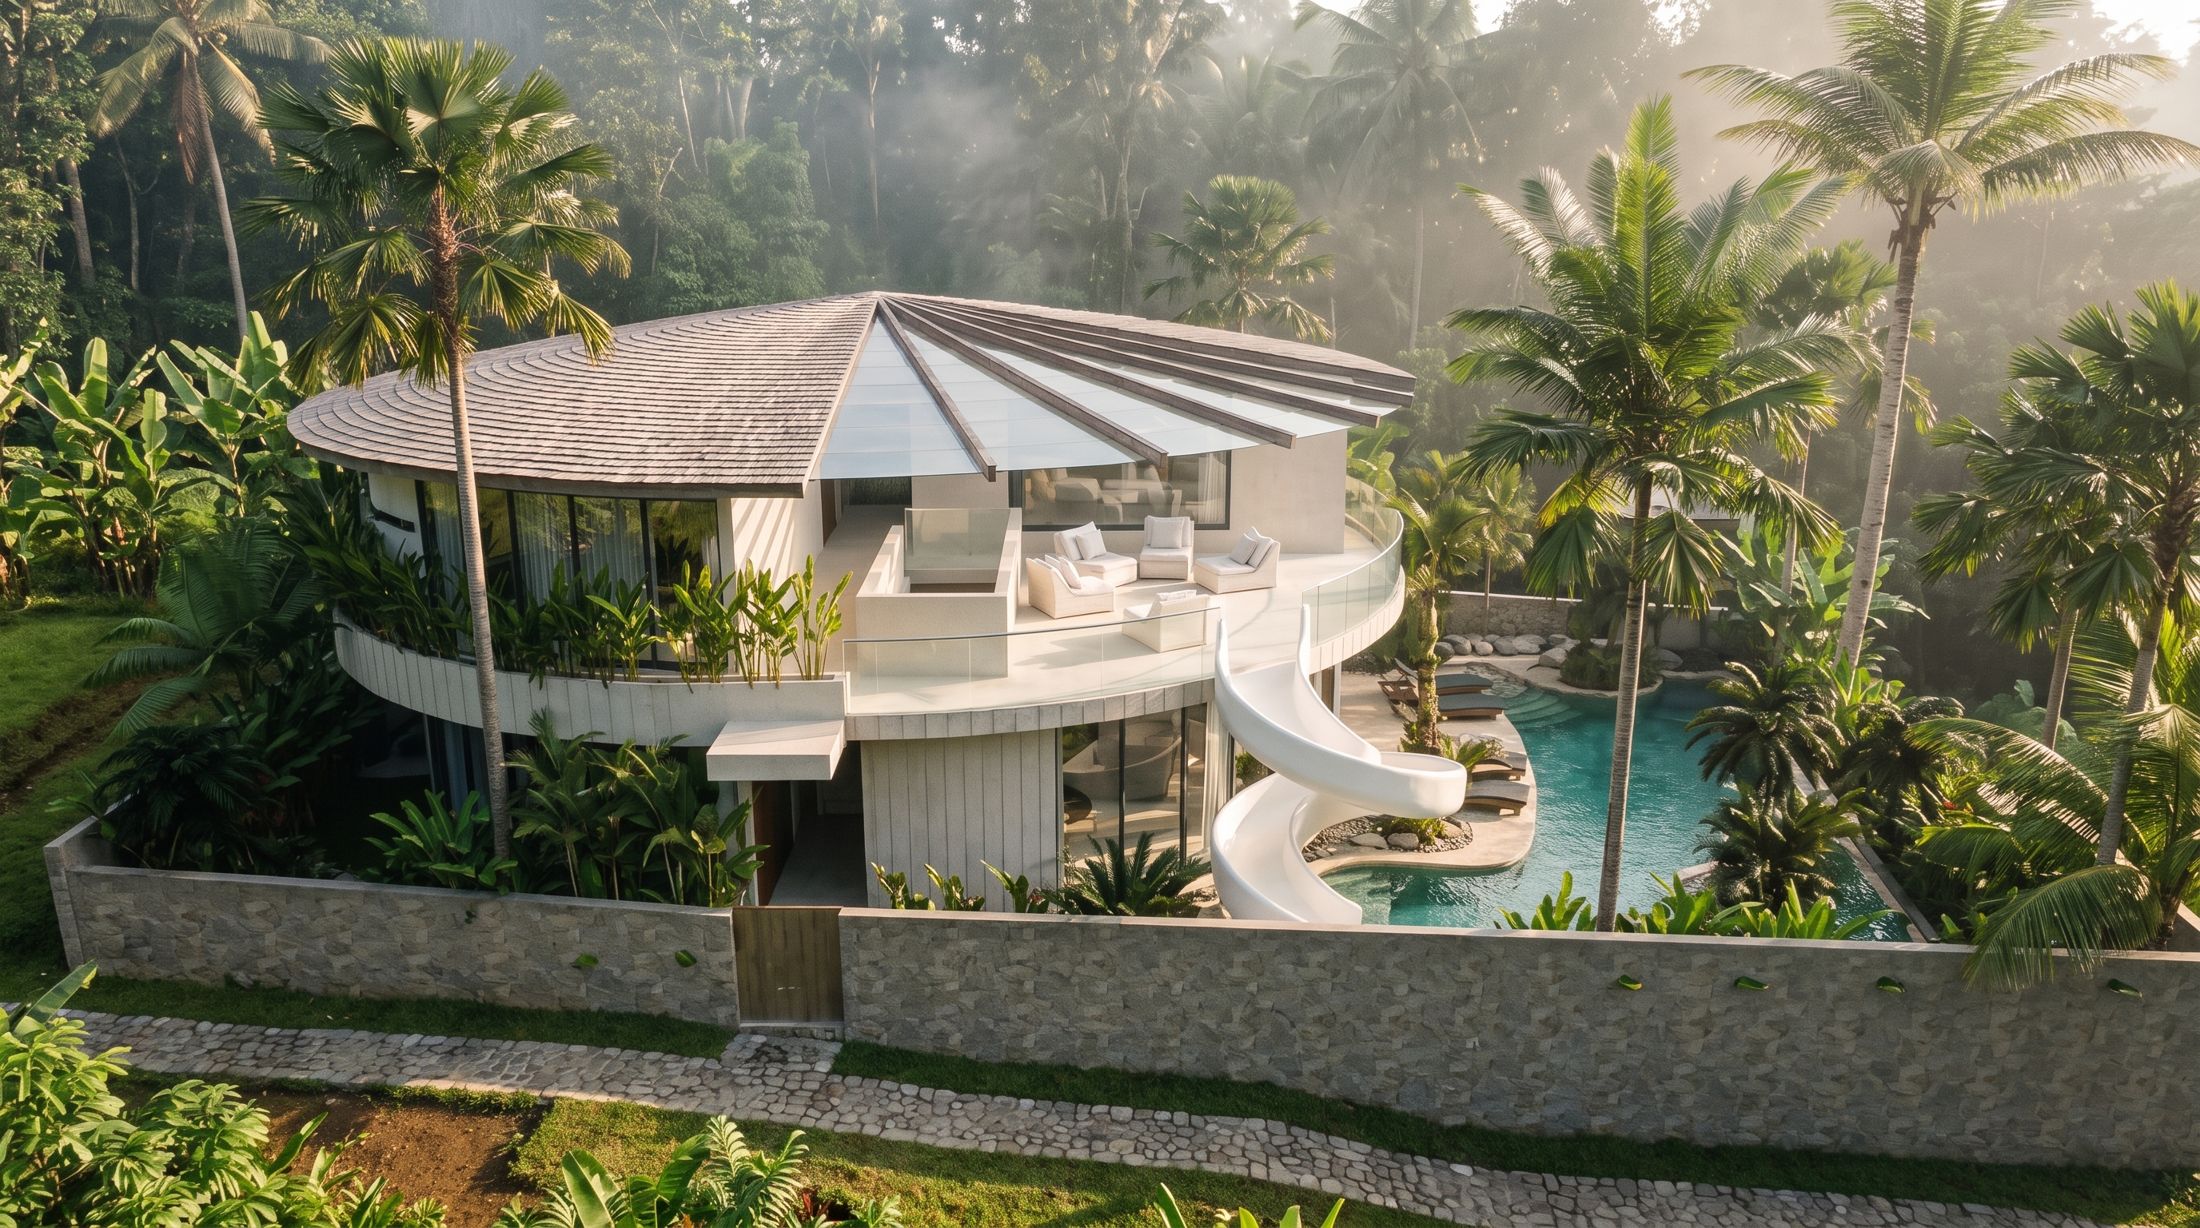
“In praise of the circle,
among the trees.”
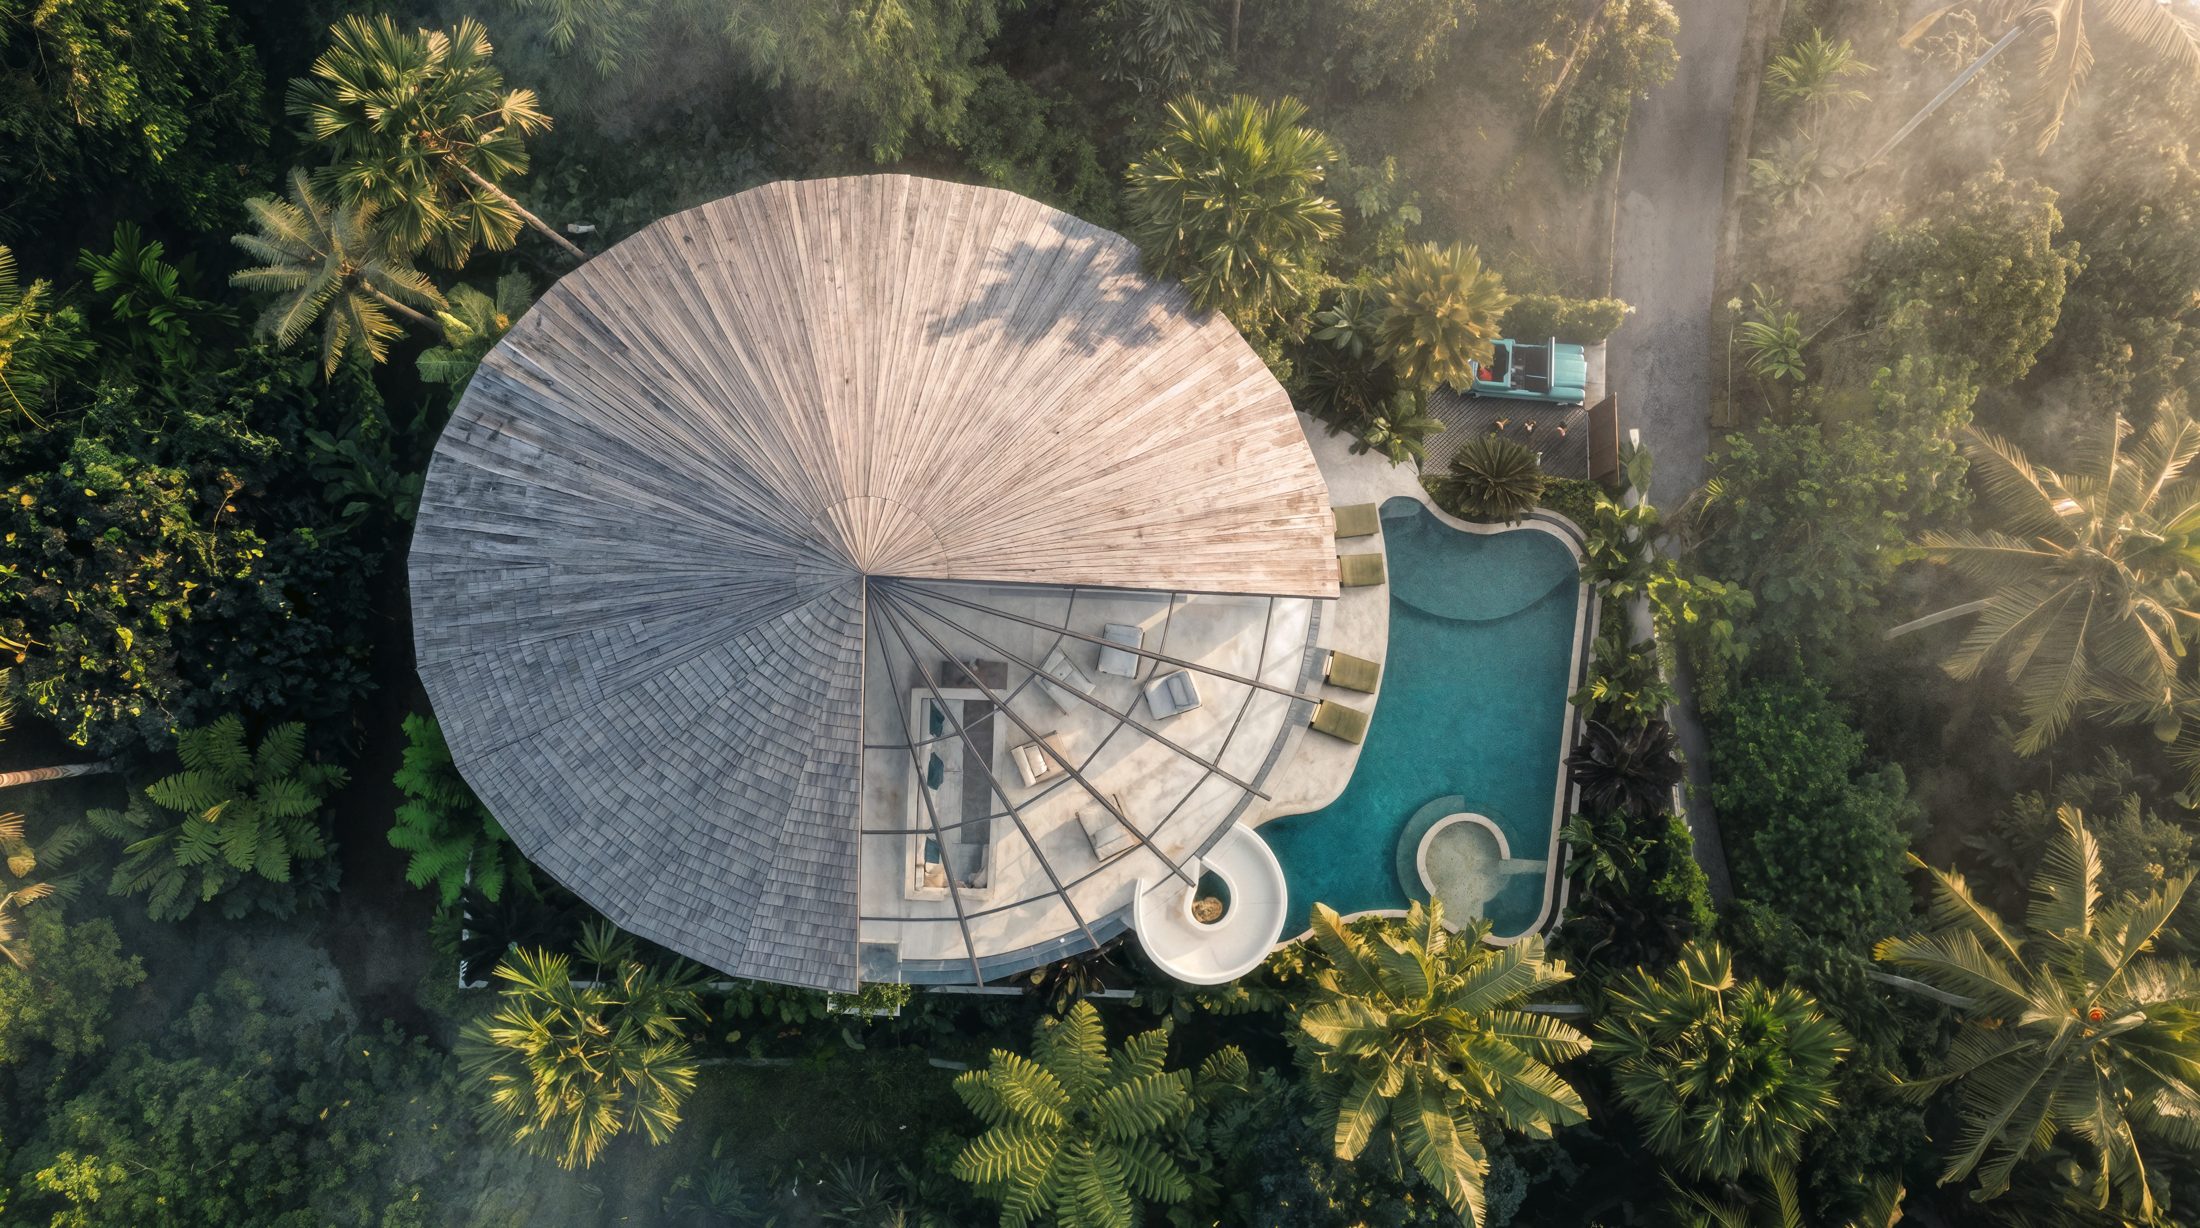
The client wanted a playful villa, something that looks like nothing familiar. That was the starting point, and a real GO: the freedom to design differently. The dense, living plot in Ubud, covered with palms and endemic species, imposed the first and most binding decision: cut nothing down. The shape of the building and of the pool wraps around the existing trees, the plan follows the natural levels of the land, and the architecture bends to what existed before it.
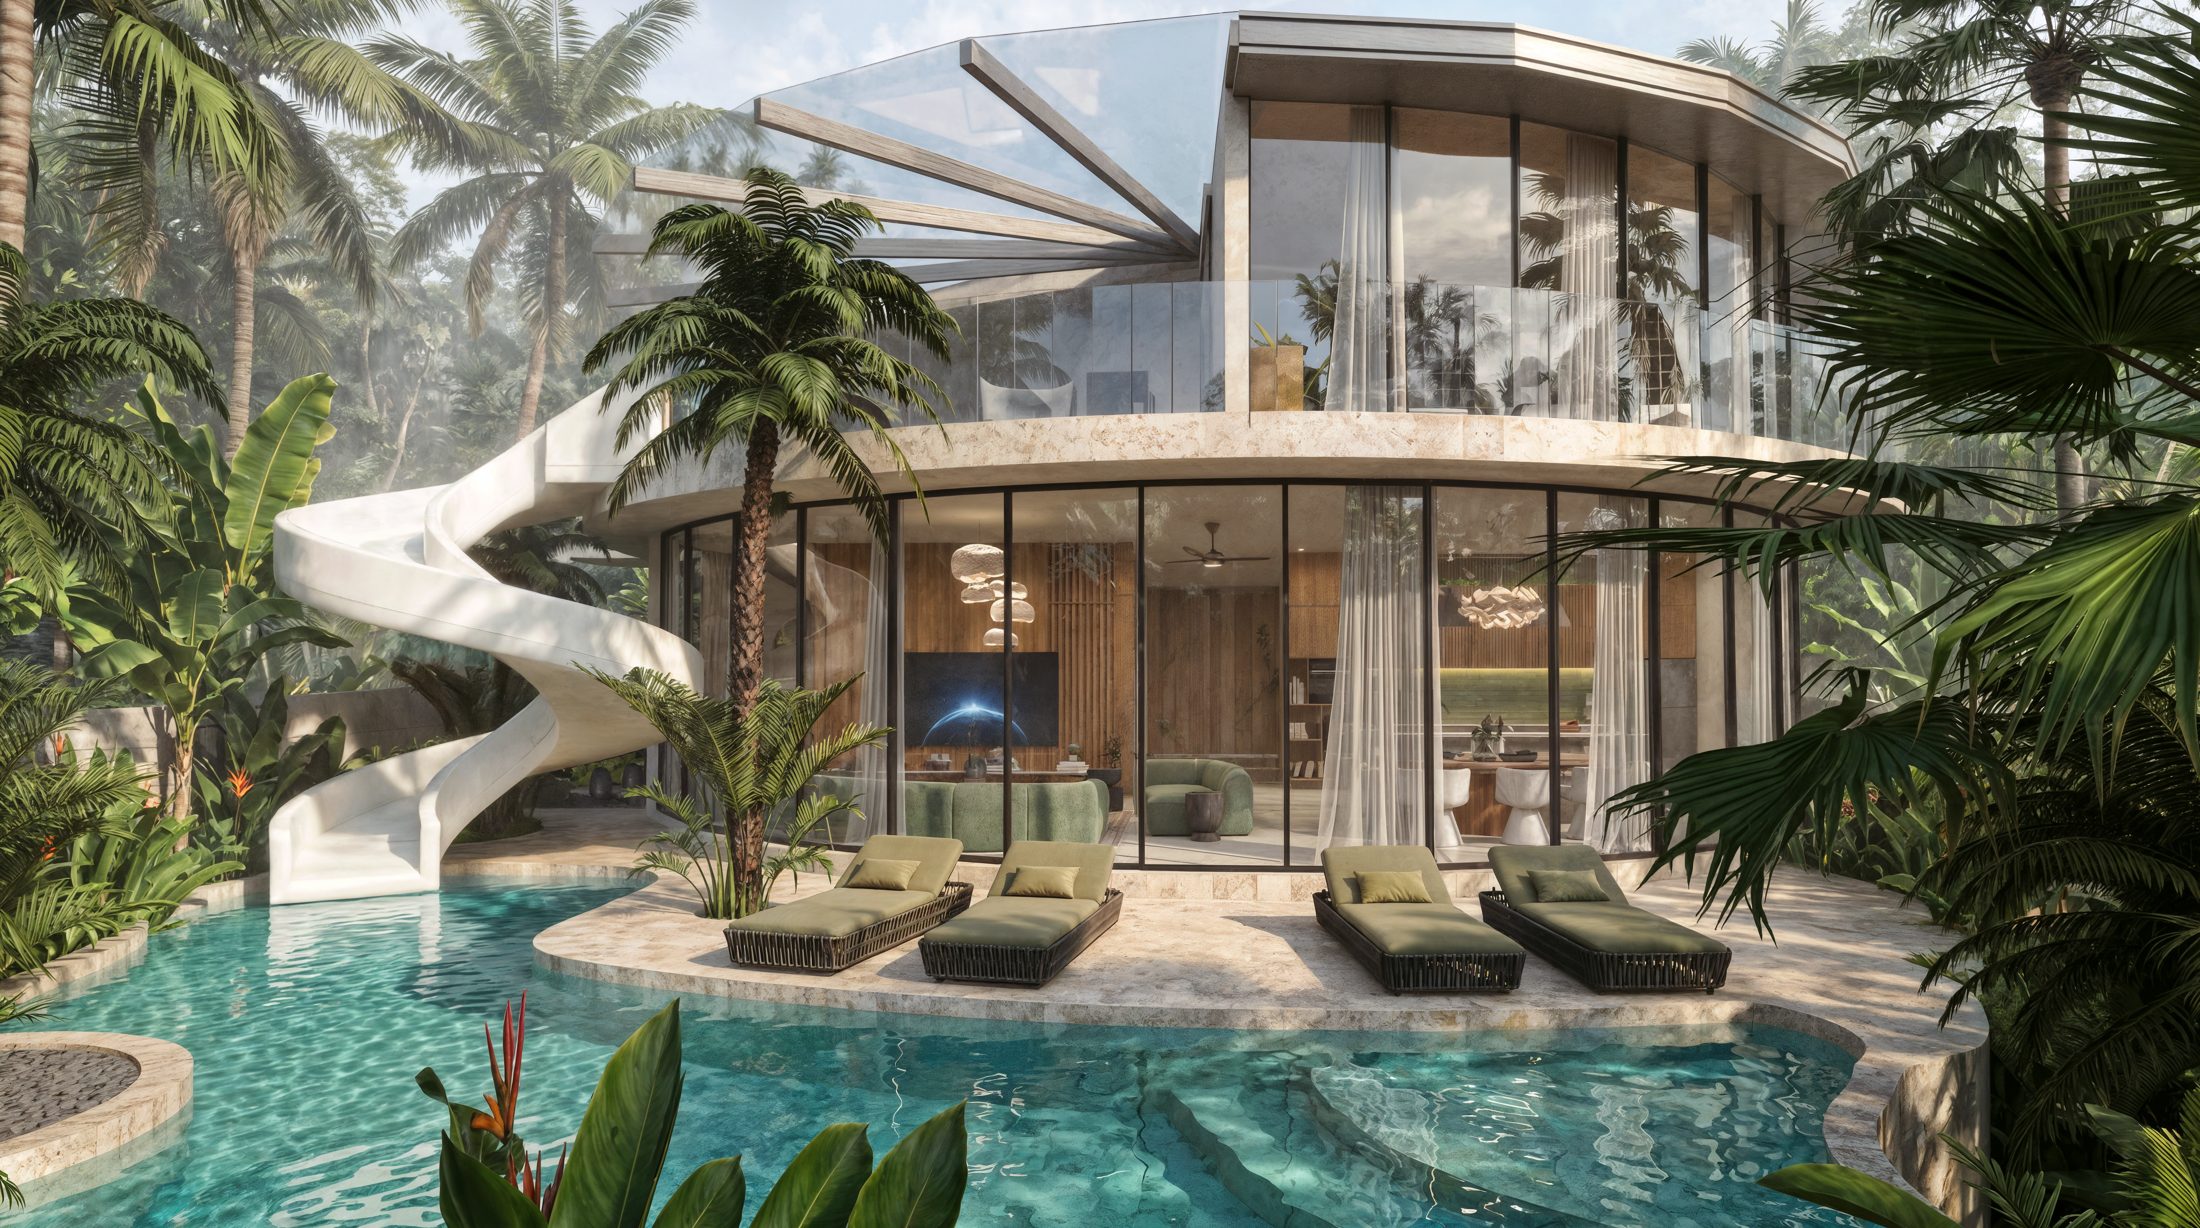
The rest is a game, played precisely. A double slide, indoor and outdoor, spirals from the upper floor into the water: the client's playful idea, become an architectural gesture. A reading net is stretched across the void above the living room. Circular glazing curves the facade, and a fan-shaped ulin roof crowns the circle like a canopy, giving the house its name.
None of this is decorative. Every gesture answers the original intention: to make this house an experience rather than an object. A playful architecture, identified at a glance, and remembered.
Status · under construction · Delivery August 2027
Begin a conversation about your project →