Project 01 · High-rise concept · eVolo Competition, New York, 2006

THE TOWER

“Grow a tree
the size of a tower.”

The Tower · Hong Kong · 38,500 m² · High-rise concept · In collaboration with Marchi Architectes & Nemo-k · concept & design team
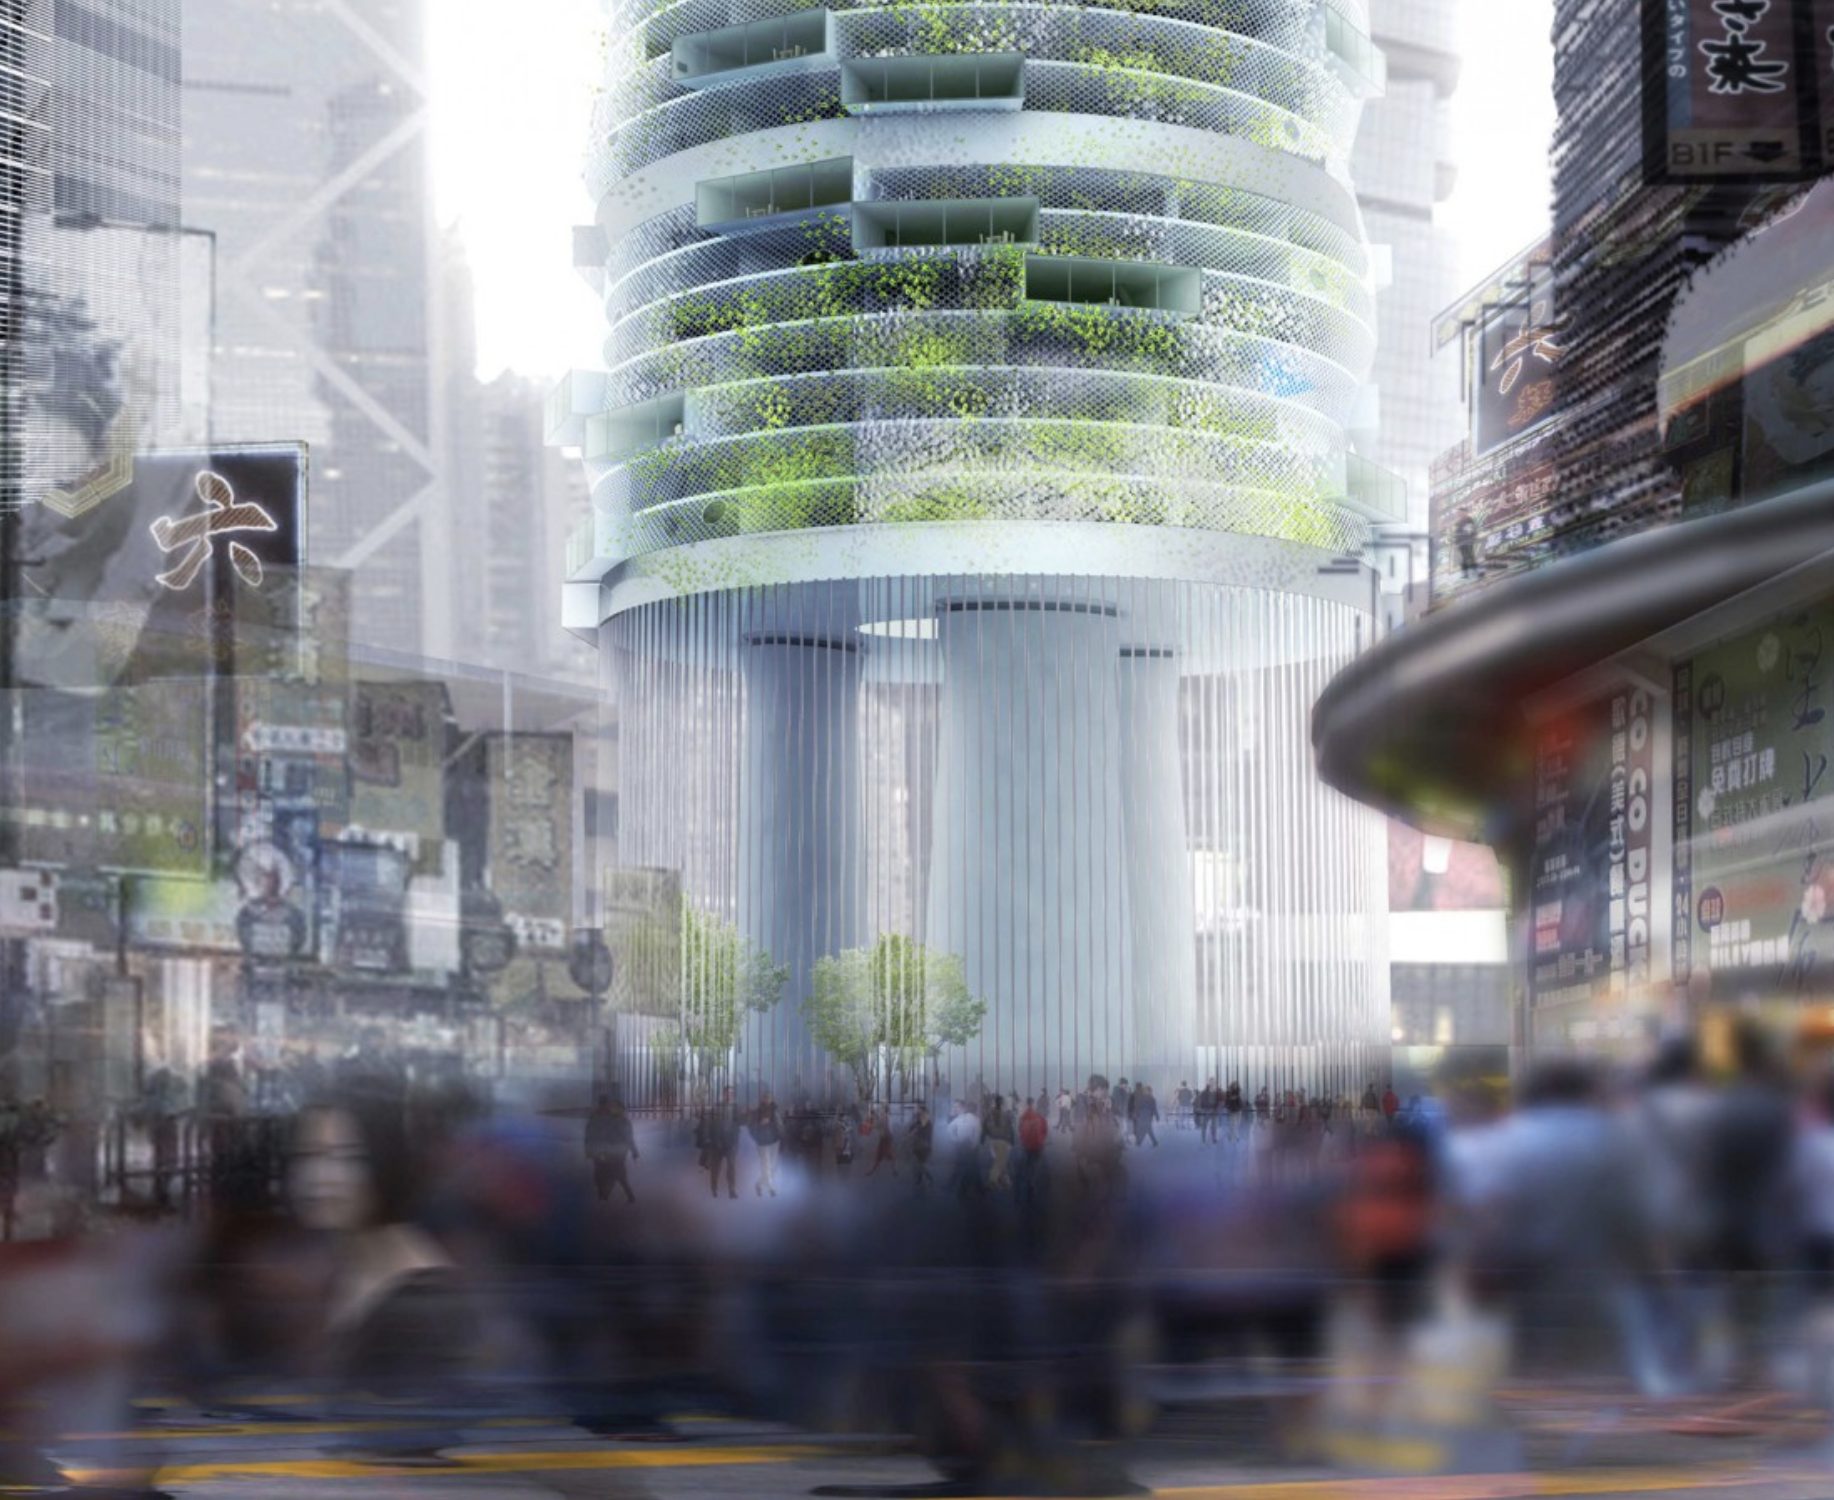
The Tower · vertical forest high-rise rising above the density of Hong Kong
A giant tree in the middle of the city

Reproduce the structure, and the essence, of a giant tree in the middle of the city. The trunk becomes a core of columns, gathering every technical organ: lifts, dry risers, services. From it, each floor of offices and apartments spreads outward like a canopy.

Every level shifts off-centre from the one below. That offset is what breaks the symmetry and gives the tower its movement. At the summit, a vertical forest. Around it all, a skin, wrapping the structure the way bark wraps a living trunk.

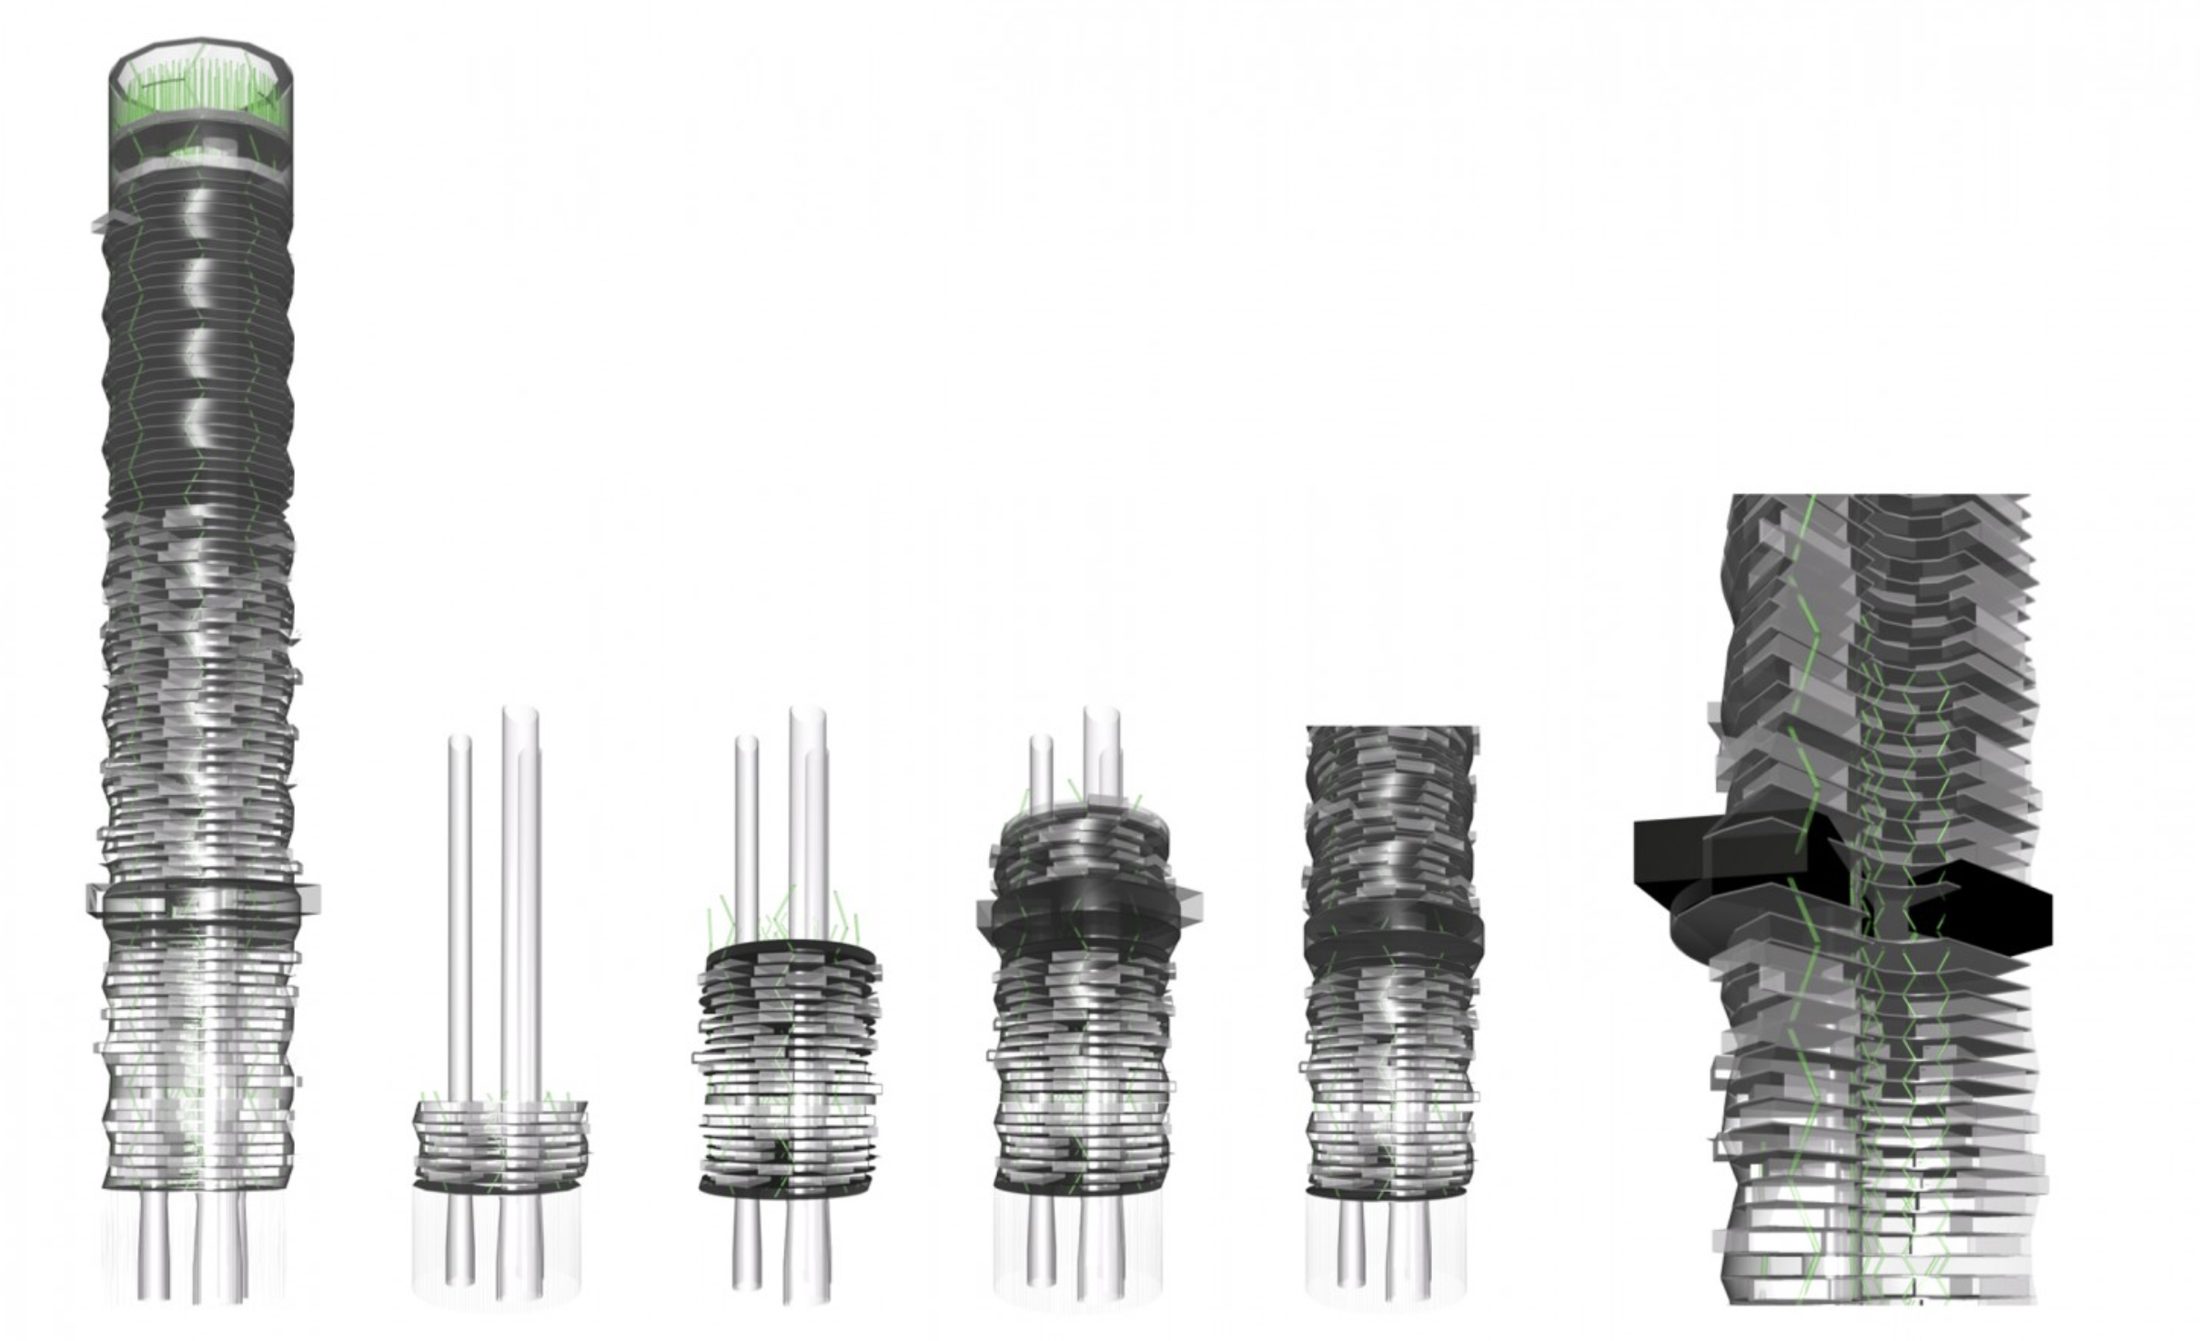
Formal evolution diagrams of The Tower, stacked floors shifting off-centre
The offset, level by level · how the symmetry breaks
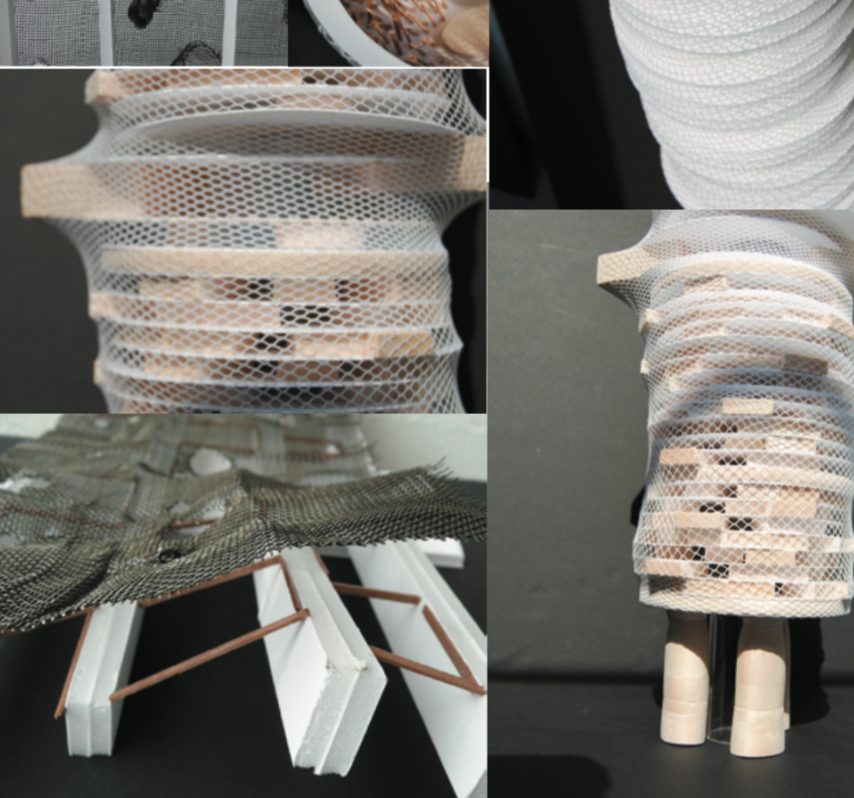
Handmade study models of The Tower, mesh skin over stacked floor plates
The skin, studied by hand · mesh wrapping the structure
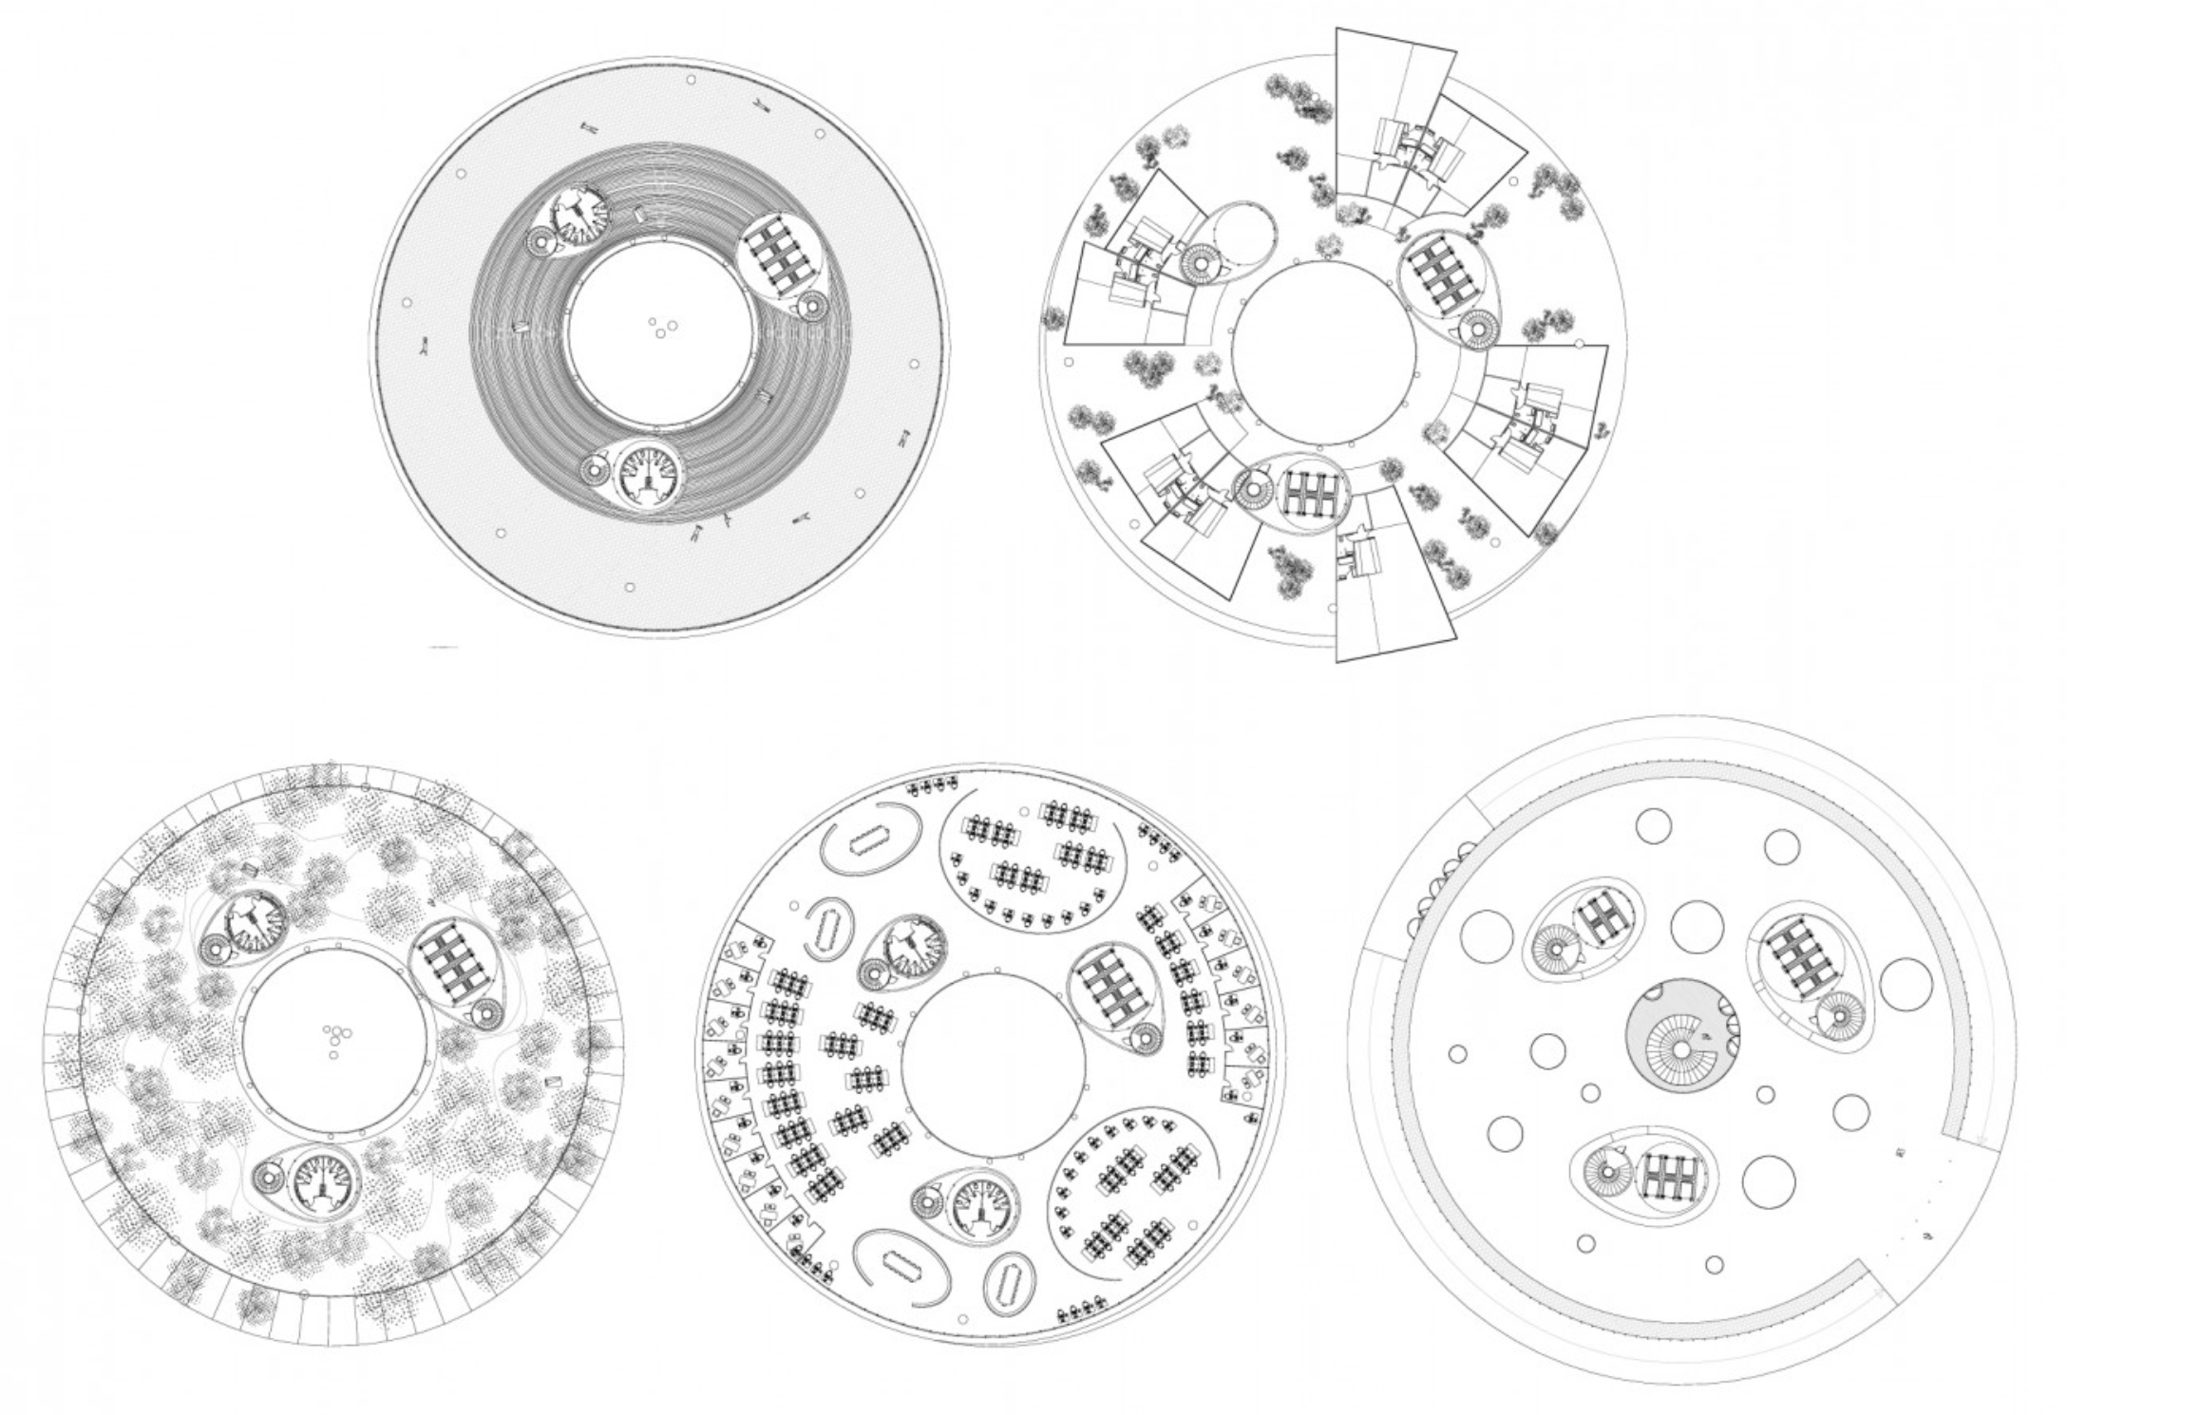
Circular floor plates of The Tower seen from above, offices, apartments and planting
Each plate a canopy · offices, apartments, planting around the trunk
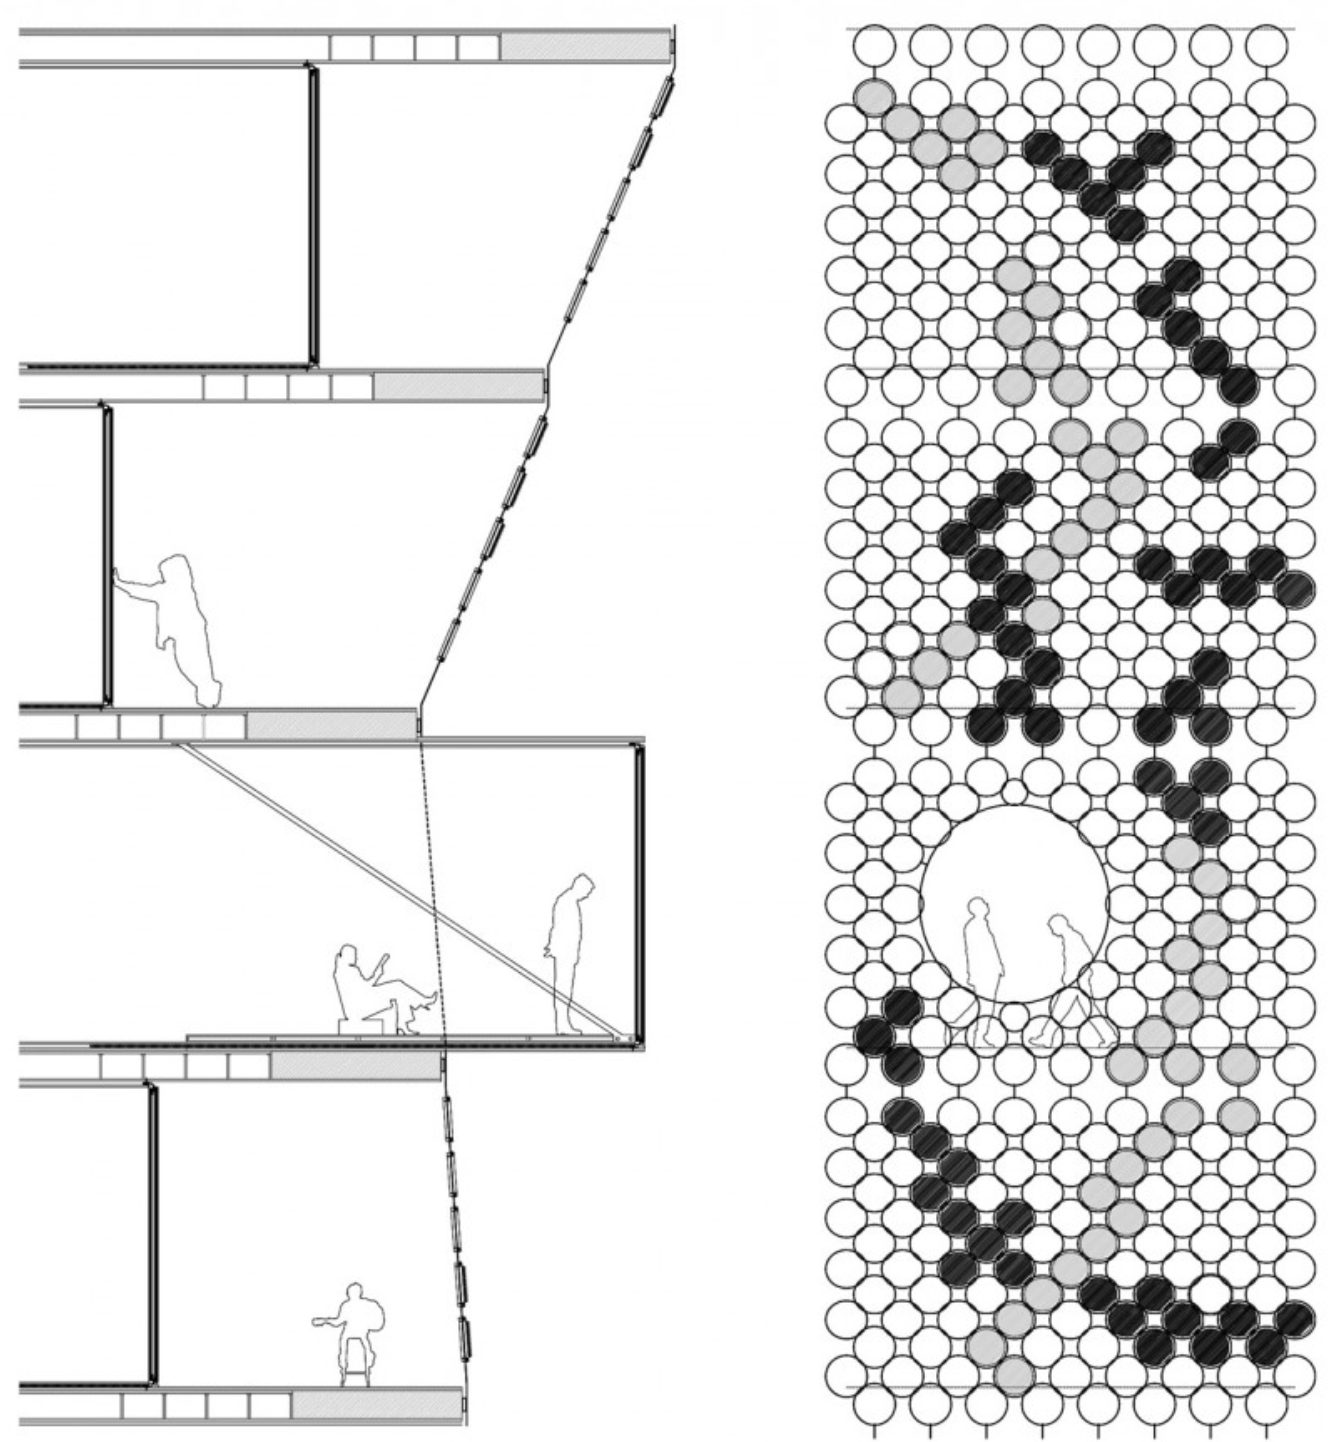
Section through The Tower showing vertical circulation and the mesh skin
The trunk · vertical circulation gathered at the core
The Tower competition board, eVolo skyscraper competition, Hong Kong
eVolo · 21st-century skyscraper, international ideas competition, 2006

Competition · eVolo, New York · Hong Kong, 38,500 m² · In collaboration with Marchi Architectes & Nemo-k
Begin a conversation about your project →

← THE NEST All projects THE CANOPY →